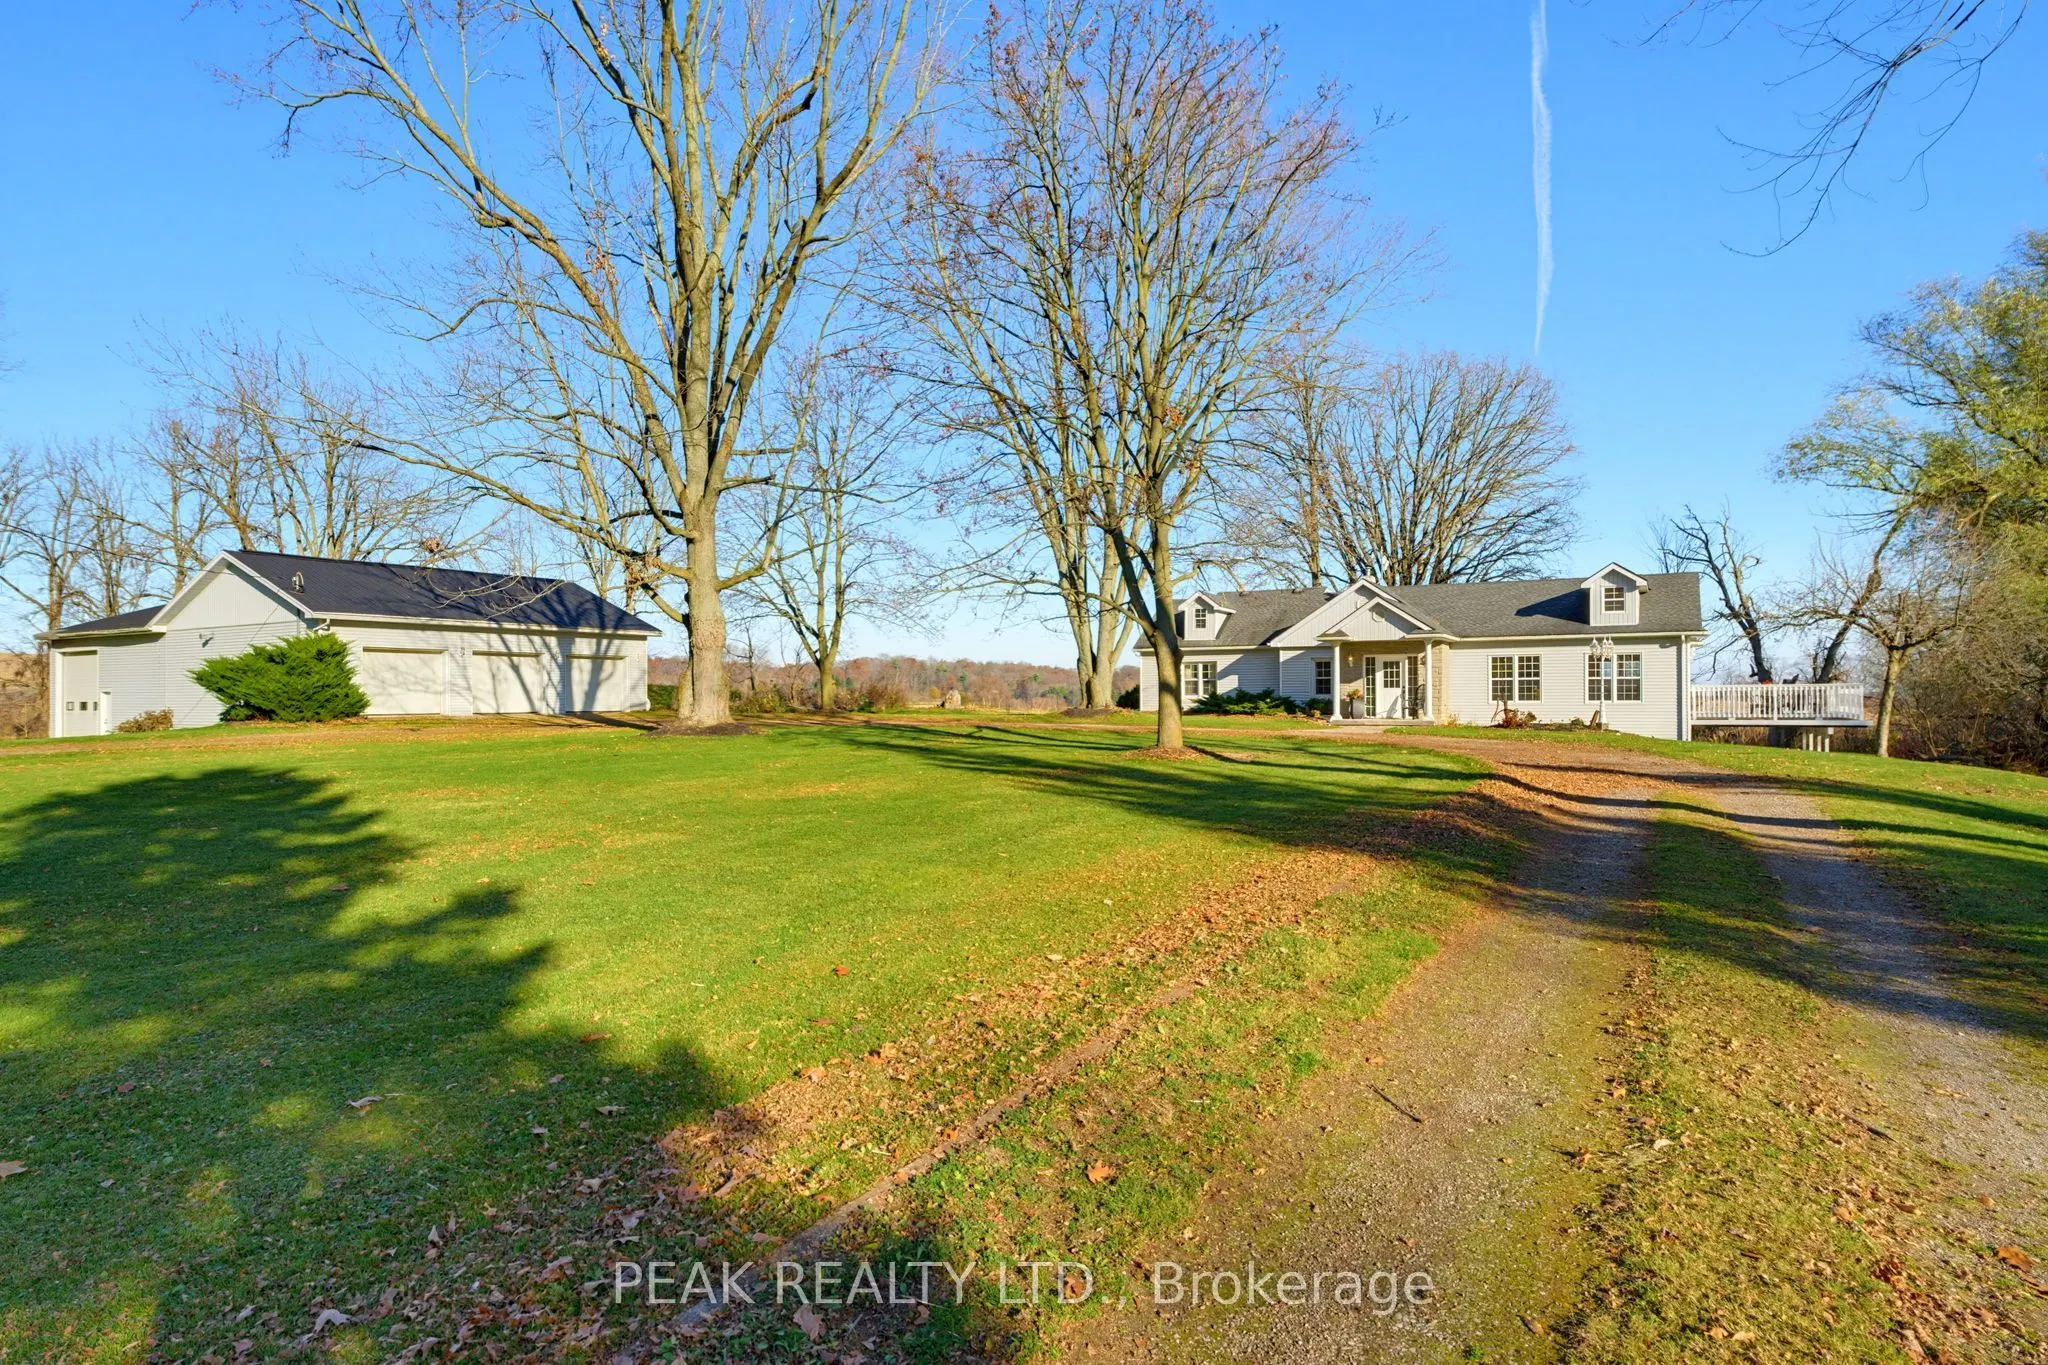
Welcome to this charming English cottage-style home, situated on 2.6 beautiful acres on the edge of Paris. Offering the best of both worlds, this property feels like a peaceful country retreat while still just minutes from all the amenities you need. From the moment you arrive, you'll appreciate the... beautiful setting, circular driveway with parking for up to 20 cars, and the incredible space this property has to offer. The detached, heated and insulated 3 car garage also has water and an attached shop, ideal for hobbyists, car enthusiasts or anyone needing extra workspace. Inside, the home is full of character and warmth. The massive great room is truly the heart of the home, featuring a vaulted ceiling, hardwood flooring, an abundance of natural light and a beautiful fieldstone fireplace. French doors open onto the deck, creating a lovely connection between indoor and outdoor living. The eat-in kitchen offers a walkout to a brick patio, complete with a wood-burning fireplace - a wonderful spot to relax or entertain. 3 bedrooms are conveniently located on the main fl, along with a spacious 4 pc bath. Upstairs, you'll find a 4th bedroom that could also make a great home office, playroom or creative space. The lower level adds even more versatility, with a comfortable family room, kitchenette, 3 pc bath with walk-in shower, laundry and utility areas, plenty of additional storage and a walkout to the backyard. With its flexible layout, separate garage & shop, generous parking and 2.6 acres to work with, this property offers plenty of possibilities. Whether you're dreaming of a home-based business, exploring the potential for an in-law or granny suite, or simply looking for room to spread out and enjoy, there's so much you can do here. Add in the picturesque pond, mature surroundings and incredible location, and you have a property that's hard to find. A little bit of country, a whole lot of charm, and all just moments from everything Paris has to offer!
Full Property Details
Interior
Bedrooms
4
Total Bedrooms
4
Washrooms
2
Square Footage
2000-2500 sqft
Basement
Full,Partially Finished
Heating Source
Propane
Heating Fuel
Forced Air
Air Conditioning
Central Air
Family Room
Yes
Kitchens
1
Total Kitchens
1
Fireplace Features
Yes
Bedrooms
4
Total Bedrooms
4
Washrooms
2
Square Footage
2000-2500 sqft
Basement
Full,Partially Finished
Heating Source
Propane
Heating Fuel
Forced Air
Air Conditioning
Central Air
Family Room
Yes
Kitchens
1
Total Kitchens
1
Fireplace Features
Yes
Exterior
Depth
274.06
Front
856.46
Acreage
2-4.99
Driveway
Circular Drive,Private
Lot Size
856 x 274.06 ft
Pool
None
Parking Spaces
20
Total Parking Spaces
23.00
Parking Description
Detached
Garage Spaces
3
Zoning
A
Depth
274.06
Front
856.46
Acreage
2-4.99
Driveway
Circular Drive,Private
Lot Size
856 x 274.06 ft
Pool
None
Parking Spaces
20
Total Parking Spaces
23.00
Parking Description
Detached
Garage Spaces
3
Zoning
A
Building Description
Style
1 1/2 Storey
Home Type
House
Subtype
Detached
Year Built
51-99
Property Orientation
East
Exterior Finish
Vinyl Siding,Stone
Sewers
Septic
Water Supply
Well
Possession Date
12/15/2026
Style
1 1/2 Storey
Home Type
House
Subtype
Detached
Year Built
51-99
Property Orientation
East
Exterior Finish
Vinyl Siding,Stone
Sewers
Septic
Water Supply
Well
Possession Date
12/15/2026
Community
Community
Paris
Community
Paris
Taxes & Fees
Taxes
$6,708.31 /yr
Tax Year
2026
Occupancy
Owner
Taxes
$6,708.31 /yr
Tax Year
2026
Occupancy
Owner
Room Types
Bathroom
4 Pc Bath
Dimensions 10.33 x 6.5 feet
67.14 sqft
Bathroom
3 Pc Bath
Dimensions 9.58 x 6.33 feet
60.64 sqft
Bedroom
-
Dimensions 11.91 x 10.83 feet
128.99 sqft
Bedroom
-
Dimensions 19.16 x 19.95 feet
382.24 sqft
Bedroom
-
Dimensions 7.74 x 11.25 feet
87.08 sqft
Family Room
Walk-Out
Dimensions 22.08 x 21.92 feet
483.99 sqft
Foyer
-
Dimensions 8.92 x 8.33 feet
74.3 sqft
Great Room
Vaulted Ceiling(s), Hardwood Floor, Walk-Out
Dimensions 34.32 x 27.26 feet
935.56 sqft
Kitchen
Eat-in Kitchen
Dimensions 10.93 x 16.4 feet
179.25 sqft
Laundry
-
Dimensions 18.67 x 10.17 feet
189.87 sqft
Other
-
Dimensions 19.16 x 21.33 feet
408.68 sqft
Primary Bedroom
-
Dimensions 142.72 x 10.99 feet
1568.49 sqft
Similar Properties(No results)
Mortgage Calculator
Calculate your estimated monthly mortgage payment
Price
$1,397,000
$
%
%
Monthly payment
By clicking Save, we will calculate your estimated mortgage for all properties using the saved values (down payment percentage, interest rate, and amortization).
The accuracy and applicability of this calculator are not guaranteed.