Sign In or Create a Free Account to see full details of this property
Key Facts
Key facts for 2 Ellins Avenue
Property Type
House, Bungaloft
Parking
Detached 1 garage, 1 parking
MLS #
W13885260
Size
700-1100 sqft
Basement
Apartment,Separate Entrance,Walk-Up,Finished
Listed on
2026-10-10
Lot size
28 x 115.21
Tax
$3,480 /yr
Days on Market
3
Approximate Age
-
Maintenance Fee
-
Description
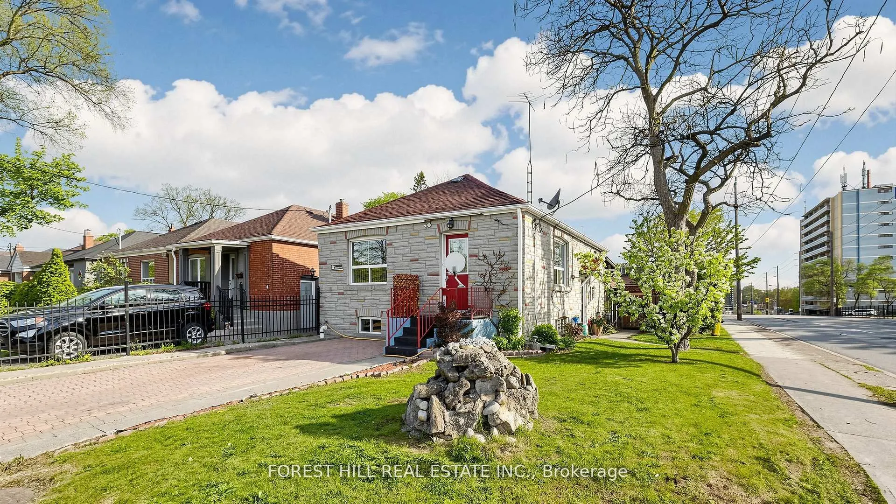
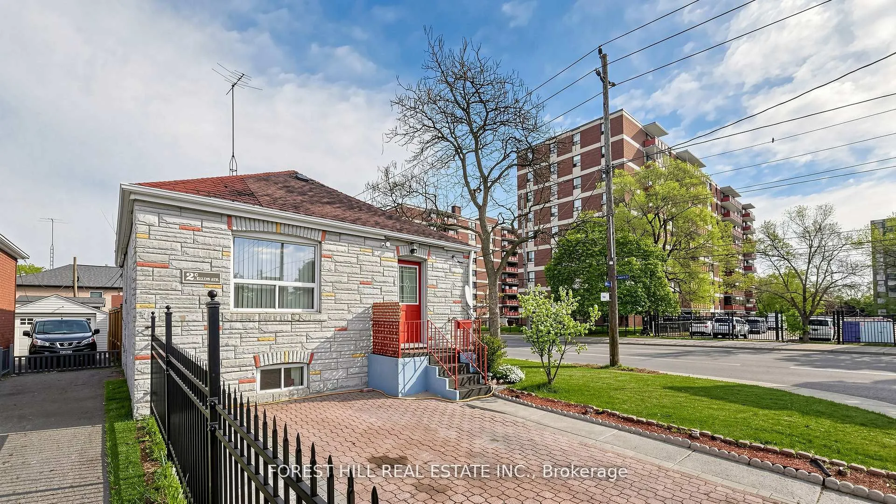
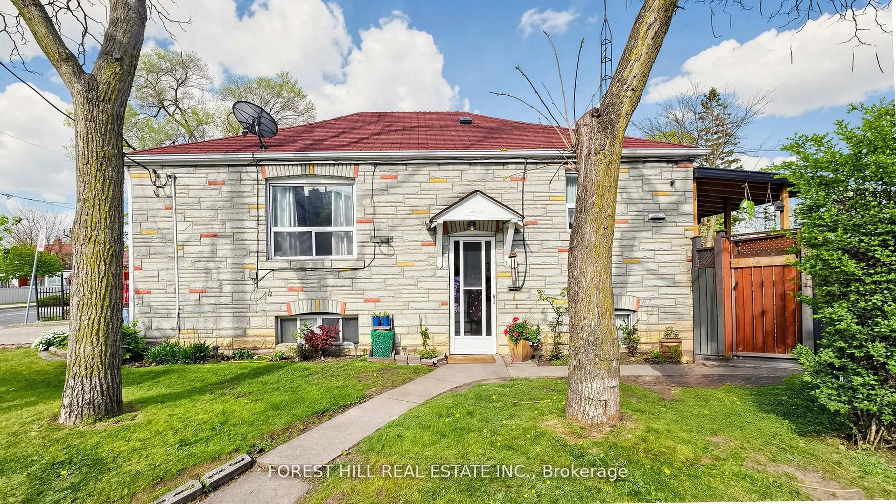
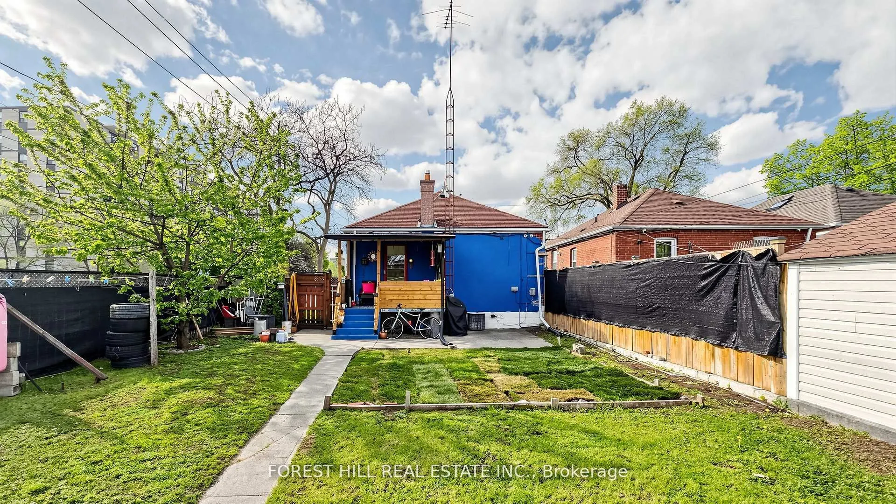
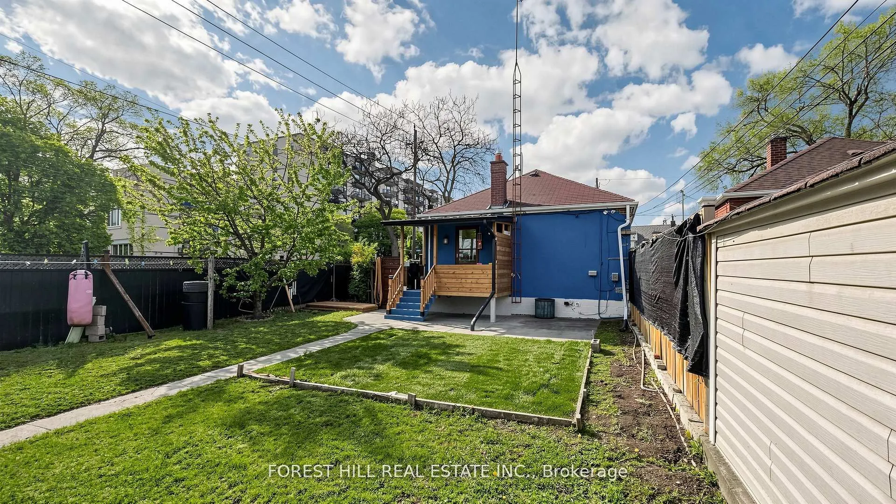
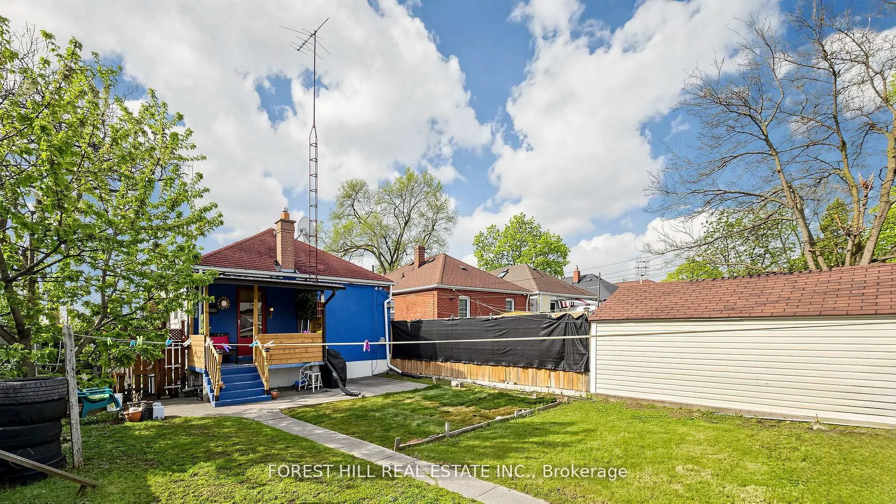
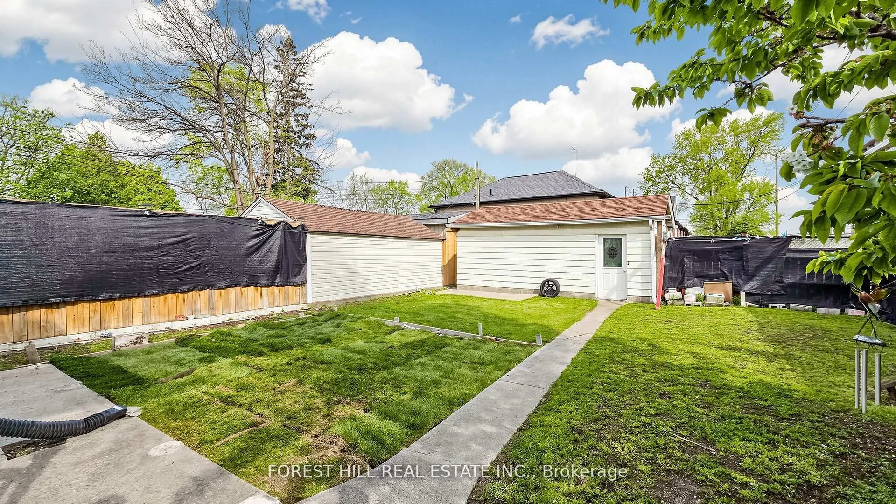
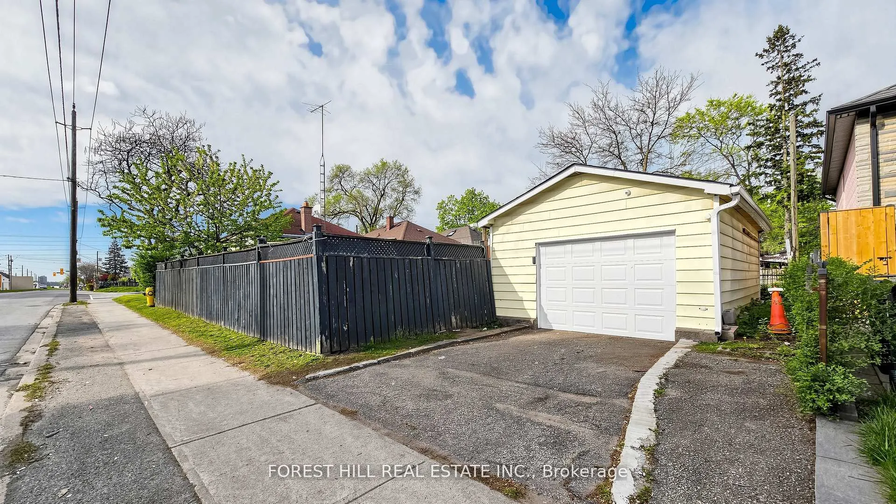
Opportunity knocks at 2 Ellins Ave! This solid 2+3 bedroom detached bungalow presents an excellent opportunity for investors, end-users and multi-generational families seeking flexibility, income potential and future upside. The functional layout features 2 bedrooms on the main level and 3 additiona...l bedrooms in the finished lower level. A separate rear entrance from the kitchen provides direct access to a covered deck & a spacious backyard perfectly suited for outdoor enjoyment. The home offers 2 separate entrances, 2 kitchens and a 4-piece bathroom on both the main and lower levels. A rare parking configuration includes a large detached garage with private driveway access from Jane Street, plus a second driveway directly off Ellins Ave. with an active City of Toronto Front-Yard Parking Permit at $374.18/year.A recent updated survey and conceptual plans for a proposed 4-unit residential property are available, highlighting the property's strong potential for conversion to a 4-plex, together with the possibility of a garden suite, subject to applicable municipal approvals. Located close to Bloor West Village, The Junction, Stock Yards Village, TTC, Jane Station, schools, parks, golf, shopping and restaurants.
Full Property Details
Interior
Bedrooms
2
Bedrooms Plus
3
Total Bedrooms
5
Washrooms
2
Square Footage
700-1100 sqft
Basement
Apartment,Separate Entrance,Walk-Up,Finished
Heating Source
Gas
Heating Fuel
Forced Air
Air Conditioning
Central Air
Family Room
No
Kitchens
1
Kitchens Plus
1
Total Kitchens
2
Fireplace Features
No
Bedrooms
2
Bedrooms Plus
3
Total Bedrooms
5
Washrooms
2
Square Footage
700-1100 sqft
Basement
Apartment,Separate Entrance,Walk-Up,Finished
Heating Source
Gas
Heating Fuel
Forced Air
Air Conditioning
Central Air
Family Room
No
Kitchens
1
Kitchens Plus
1
Total Kitchens
2
Fireplace Features
No
Exterior
Depth
115.21
Front
28.03
Driveway
Private
Lot Size
28 x 115.21 ft
Pool
None
Parking Spaces
1
Total Parking Spaces
2.00
Parking Description
Detached
Garage Spaces
1
Depth
115.21
Front
28.03
Driveway
Private
Lot Size
28 x 115.21 ft
Pool
None
Parking Spaces
1
Total Parking Spaces
2.00
Parking Description
Detached
Garage Spaces
1
Building Description
Style
Bungaloft
Home Type
House
Subtype
Detached
Property Orientation
North
Exterior Finish
Stone
Sewers
Sewers
Water Supply
Municipal
Possession Date
11/1/2026
Style
Bungaloft
Home Type
House
Subtype
Detached
Property Orientation
North
Exterior Finish
Stone
Sewers
Sewers
Water Supply
Municipal
Possession Date
11/1/2026
Community
Community
Rockcliffe-Smythe
Community
Rockcliffe-Smythe
Taxes & Fees
Taxes
$3,480 /yr
Tax Year
2026
Occupancy
Owner
Taxes
$3,480 /yr
Tax Year
2026
Occupancy
Owner
Room Types
Bathroom
4 Pc Bath, Tile Floor
Dimensions 3.28 x 3.28 feet
10.76 sqft
Bedroom
Window
Dimensions 11.48 x 10.83 feet
124.33 sqft
Bedroom
Window
Dimensions 12.14 x 9.02 feet
109.5 sqft
Bedroom
Window
Dimensions 9.84 x 6.56 feet
64.55 sqft
Bedroom 2
Hardwood Floor, Closet, Large Window
Dimensions 10.5 x 10.17 feet
106.78 sqft
Kitchen
Eat-in Kitchen, Large Window
Dimensions 10.66 x 10.17 feet
108.41 sqft
Kitchen
Tile Floor, Window
Dimensions 9.84 x 7.38 feet
72.62 sqft
Living Room
Open Concept, Large Window
Dimensions 14.11 x 10.5 feet
148.16 sqft
Primary Bedroom
Hardwood Floor, Closet, Large Window
Dimensions 12.8 x 10.5 feet
134.4 sqft
Similar Properties(No results)
Mortgage Calculator
Calculate your estimated monthly mortgage payment
Price
$859,900
$
%
%
Total cost of mortgage
$0
Monthly payment
By clicking Save, we will calculate your estimated mortgage for all properties using the saved values (down payment percentage, interest rate, and amortization).
The accuracy and applicability of this calculator are not guaranteed.