Sign In or Create a Free Account to see full details of this property
Key Facts
Key facts for 1491 Robillard Road
Property Type
House, 2-Storey
Parking
Other 0 garage, 2 parking
MLS #
W13835644
Size
1500-2000 sqft
Basement
Walk-Up,Finished
Listed on
2026-09-28
Lot size
55 x 121.73
Tax
$9,181.88 /yr
Days on Market
23
Approximate Age
51-99
Maintenance Fee
-
Description
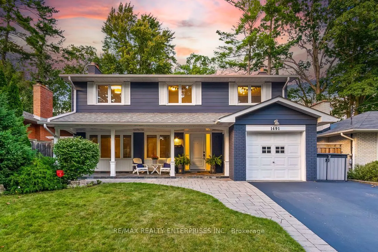
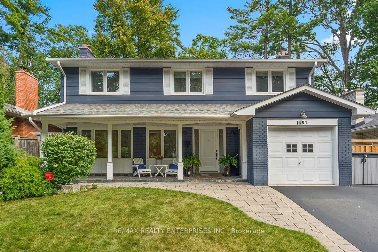
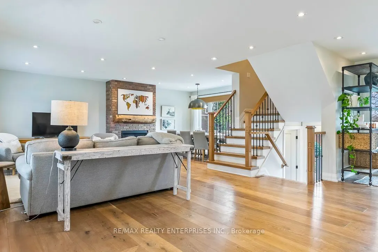
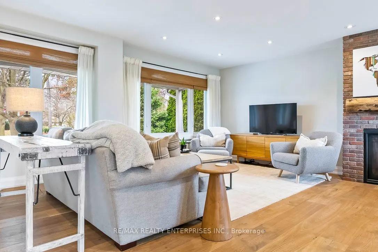
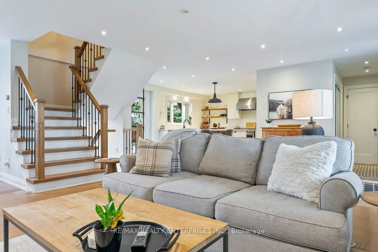
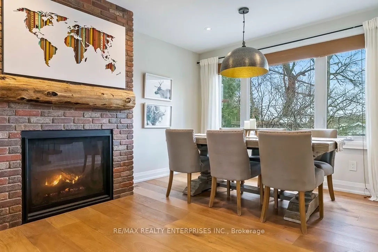
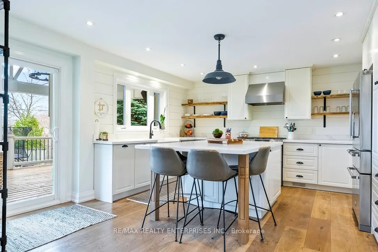
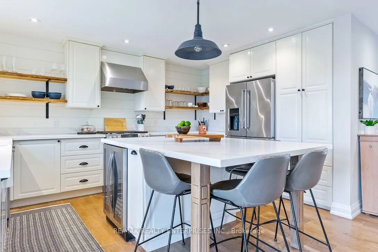
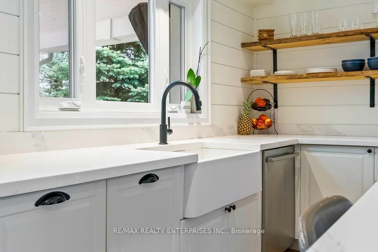
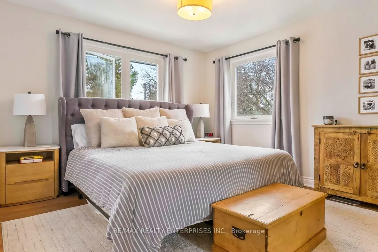
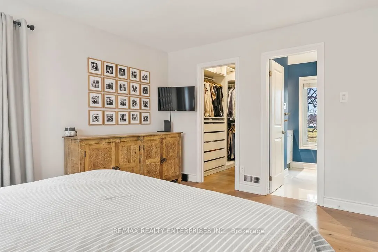
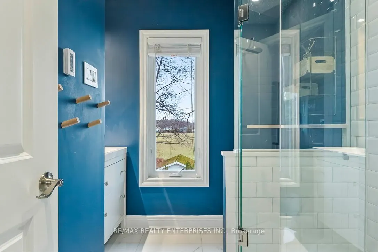
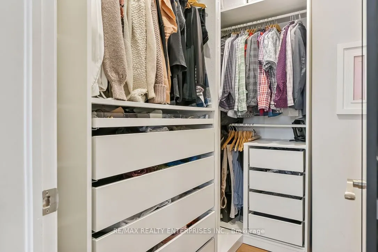
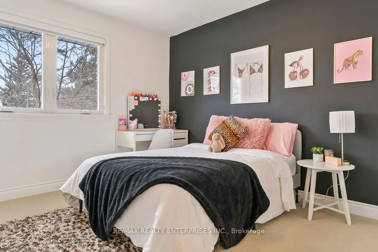
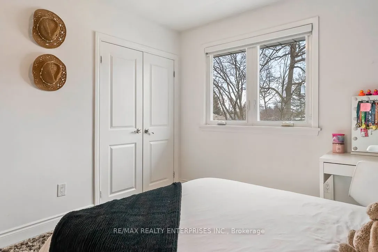
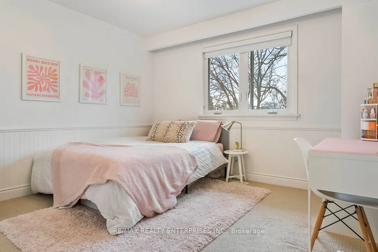
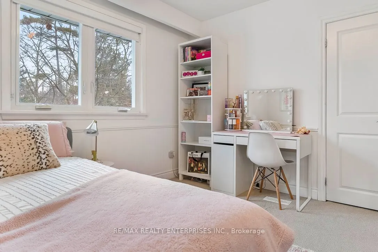
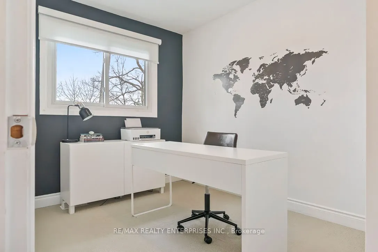
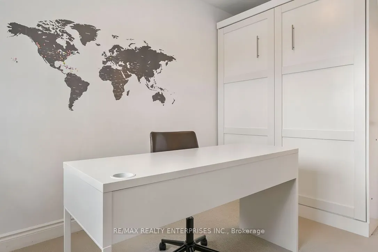
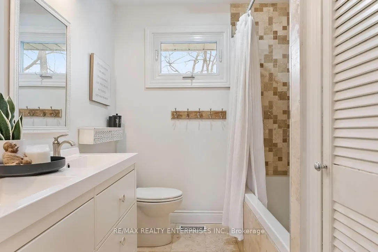
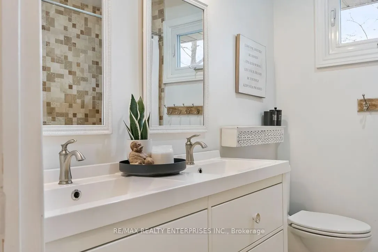
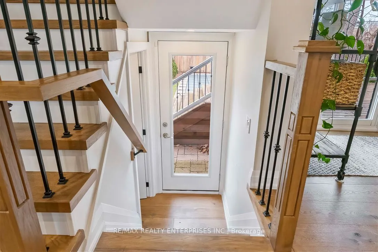
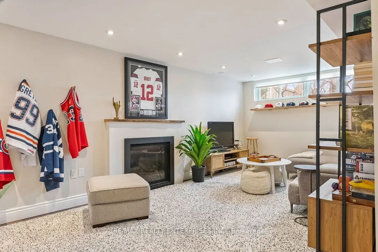
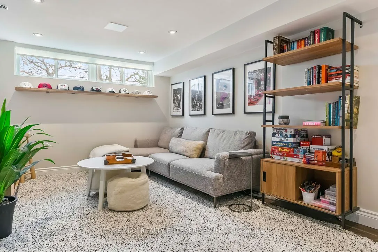
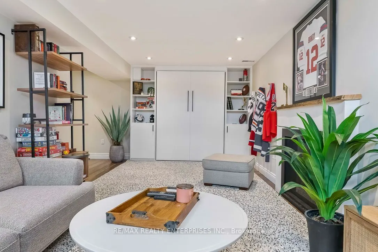
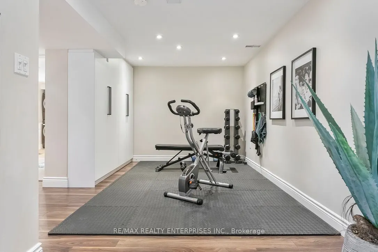
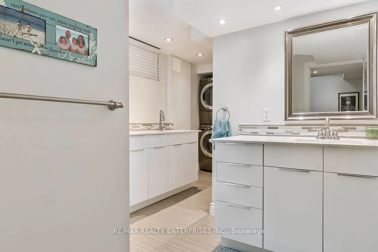
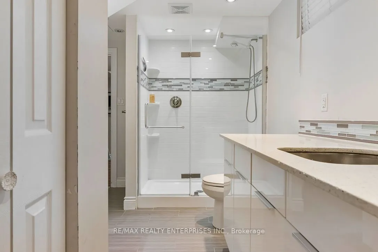
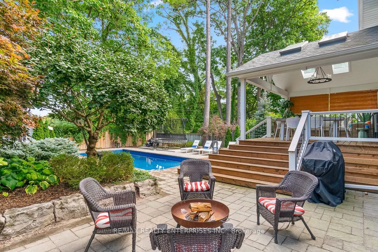
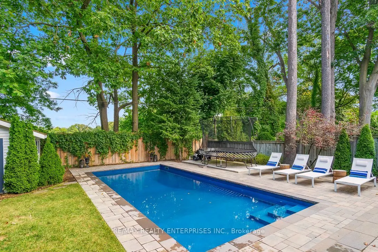
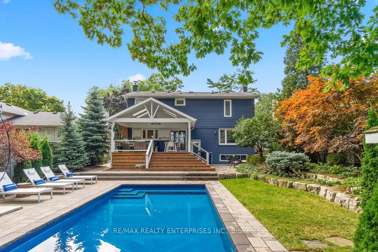
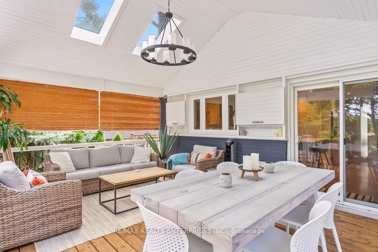
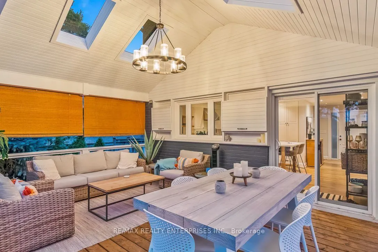
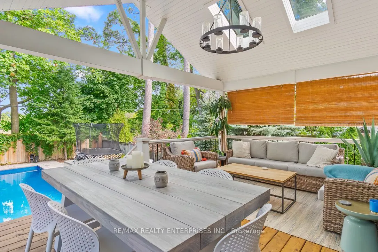
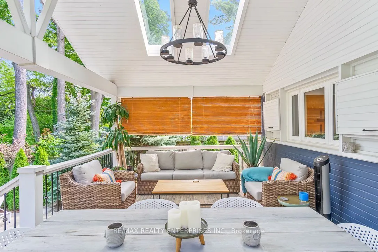
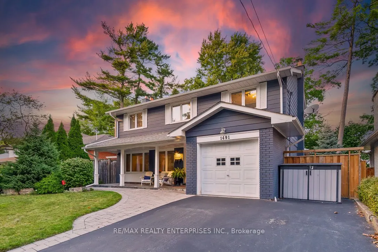
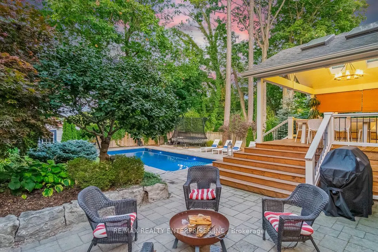
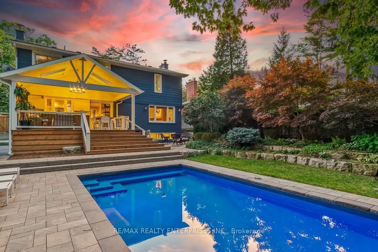
An upgraded four-bedroom, four-bathroom home in the Lorne Park school district, with a saltwater pool, covered deck and finished lower level. This two-storey home offers connected living spaces, four bedrooms together upstairs and room to spread out downstairs.Hardwood flooring runs through the brig...ht, open-concept main floor, where a gas fireplace adds warmth to the living and dining spaces. The kitchen features quartz countertops, stainless steel appliances and an eat-in island, with a walkout to the covered deck overlooking the pool and landscaped patio. From outdoor meals to evenings by the pool, the backyard is a natural extension of the home.Upstairs, the primary bedroom includes a walk-in closet and private three-piece ensuite. Three additional bedrooms and a separate five-piece family bathroom complete the second floor. The finished lower level adds a recreation room with a second gas fireplace, a workout area, a three-piece bathroom and a separate laundry room.The location connects you to the Lorne Park school district and community amenities including Lorne Park Library, Whiteoaks Park and Whiteoaks Park Tennis Club. Clarkson Village offers shops, cafés and restaurants along Lakeshore Road West, while nearby Rattray Marsh Conservation Area and Jack Darling Memorial Park provide places to enjoy the trails and waterfront. Access to Clarkson GO and the QEW rounds out this south Mississauga setting.