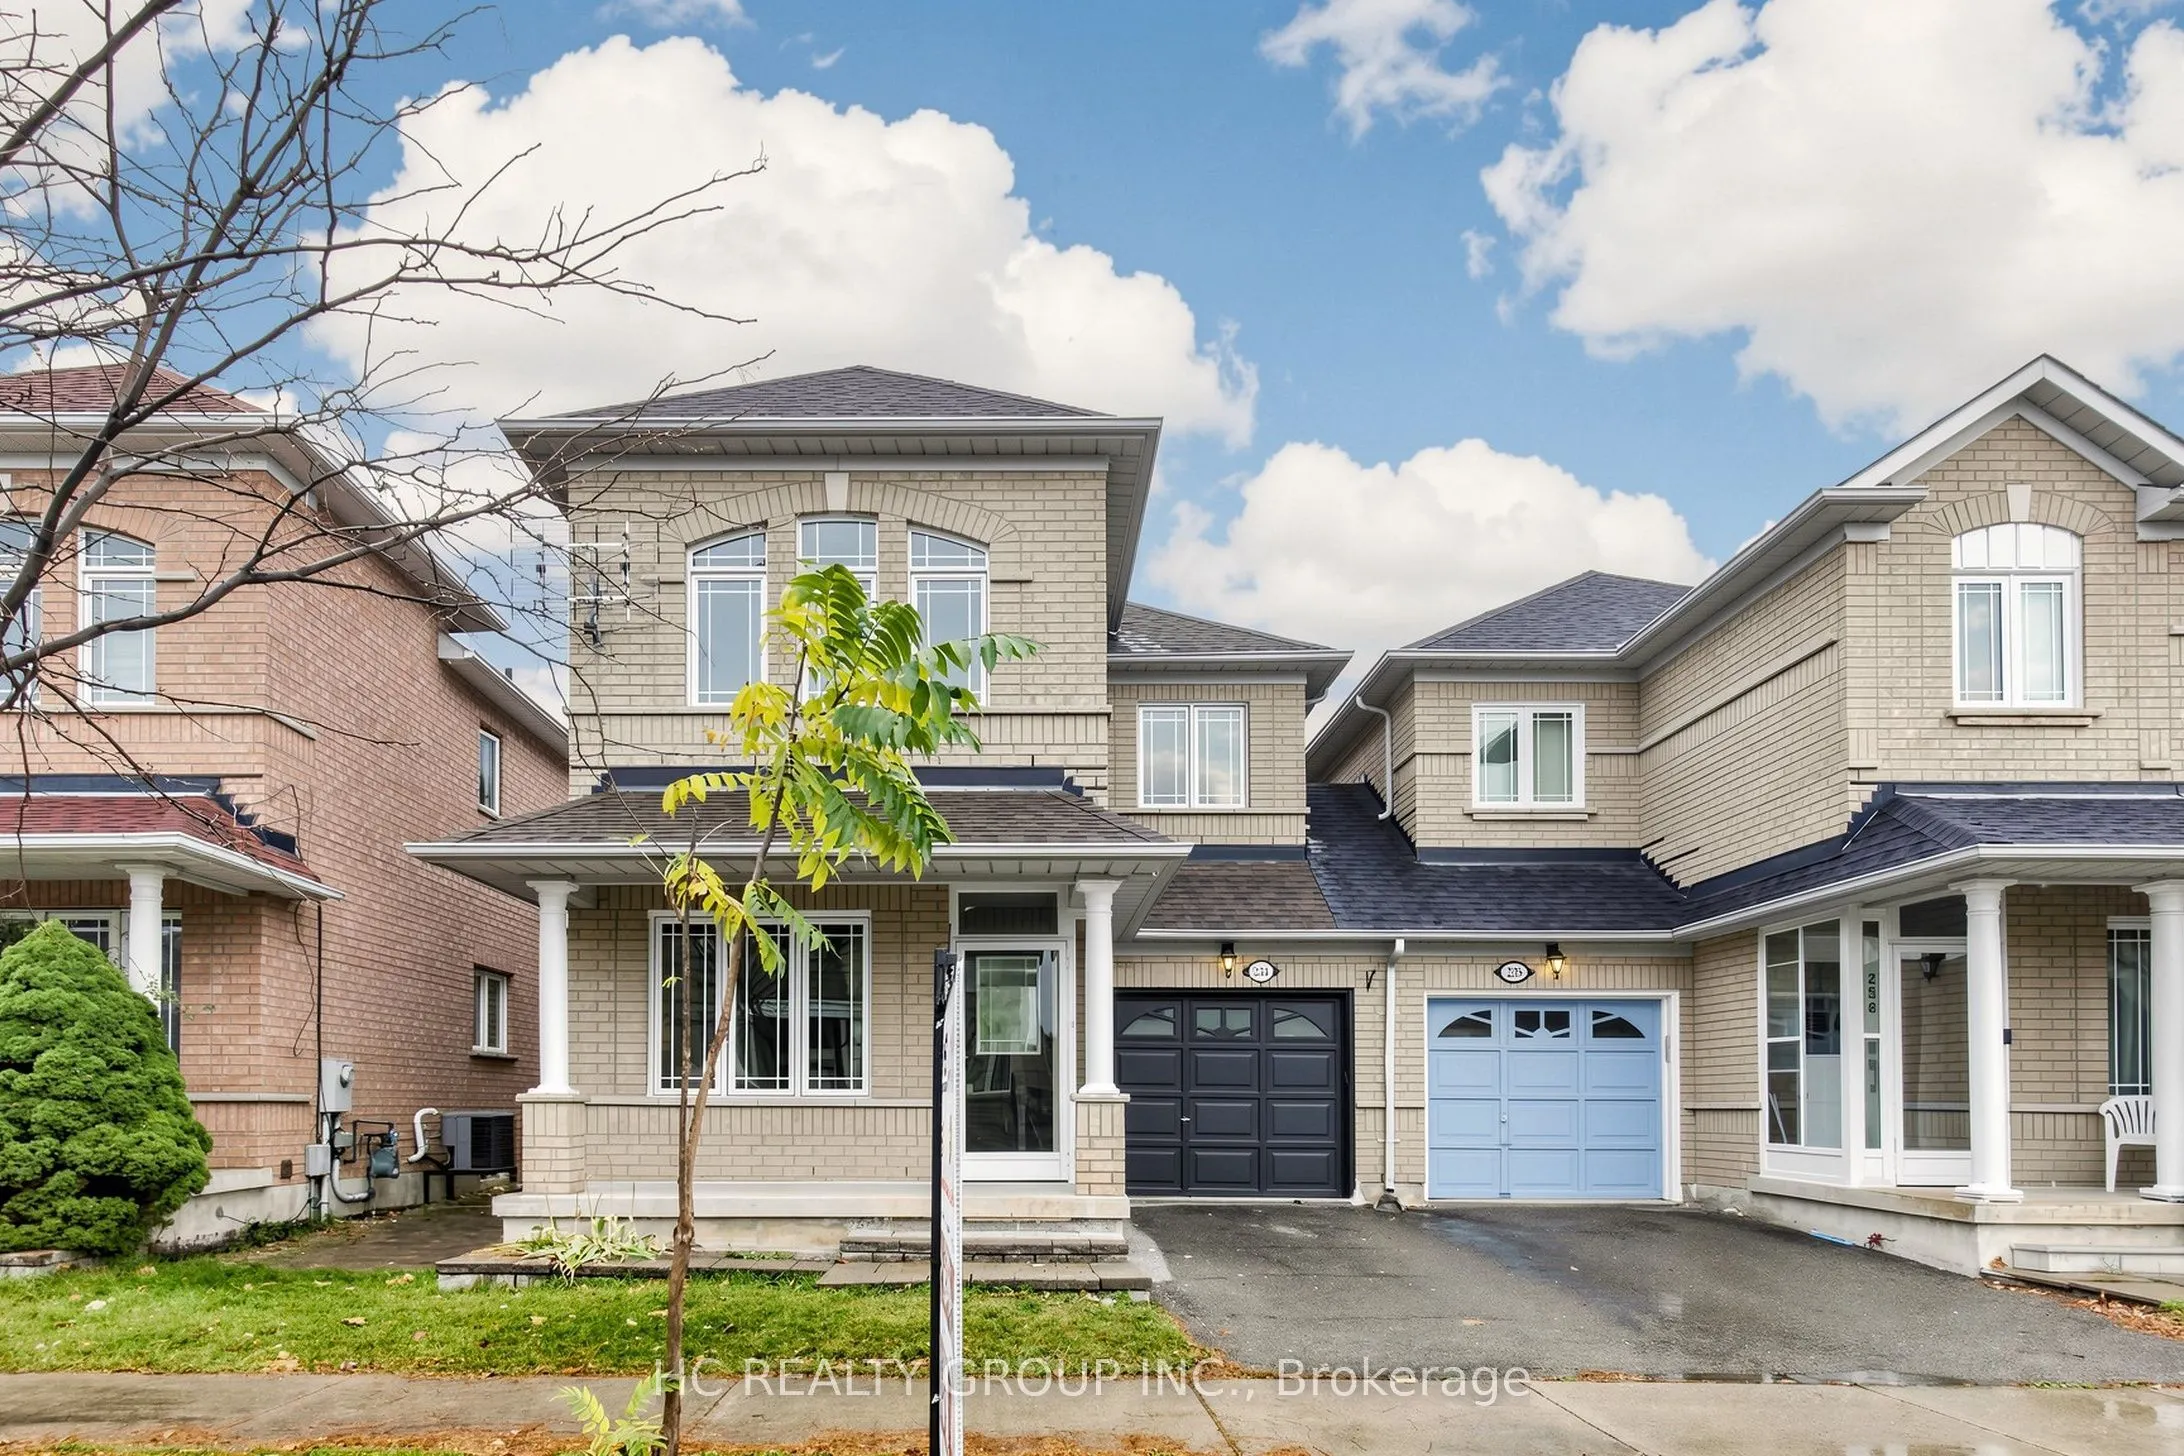
Beautifully renovated and thoughtfully designed home in the highly desirable Rouge Woods community of Richmond Hill! Featuring brand-new renovations throughout, this home offers a fresh, modern aesthetic with a distinctive and carefully curated design. Never lived in since the completion of the reno...vations, it is ready for its next owners to enjoy. Ideally located within the highly regarded Silver Stream Public School district, offering families the opportunity to have their children attend this sought-after school. Other well-regarded schools, supermarkets, shopping, parks, public transit, and major commuter routes are all conveniently nearby. A wonderful opportunity to own a uniquely designed, move-in-ready home in a sought-after family-friendly neighbourhood!
Full Property Details
Interior
Bedrooms
3
Total Bedrooms
3
Washrooms
3
Square Footage
1500-2000 sqft
Basement
Finished
Heating Source
Gas
Heating Fuel
Forced Air
Air Conditioning
Central Air
Family Room
Yes
Kitchens
1
Total Kitchens
1
Fireplace Features
Yes
Bedrooms
3
Total Bedrooms
3
Washrooms
3
Square Footage
1500-2000 sqft
Basement
Finished
Heating Source
Gas
Heating Fuel
Forced Air
Air Conditioning
Central Air
Family Room
Yes
Kitchens
1
Total Kitchens
1
Fireplace Features
Yes
Exterior
Depth
0.0
Front
28.54
Driveway
Private
Lot Size
29 x 0.0 ft
Pool
None
Parking Spaces
2
Total Parking Spaces
3.00
Parking Description
Attached
Garage Spaces
1
Depth
0.0
Front
28.54
Driveway
Private
Lot Size
29 x 0.0 ft
Pool
None
Parking Spaces
2
Total Parking Spaces
3.00
Parking Description
Attached
Garage Spaces
1
Building Description
Style
2-Storey
Home Type
House
Subtype
Semi-Detached
Year Built
16-30
Property Orientation
North
Exterior Finish
Brick
Sewers
Sewers
Water Supply
Municipal
Possession Date
No Data
Style
2-Storey
Home Type
House
Subtype
Semi-Detached
Year Built
16-30
Property Orientation
North
Exterior Finish
Brick
Sewers
Sewers
Water Supply
Municipal
Possession Date
No Data
Community
Community
Rouge Woods
Community
Rouge Woods
Taxes & Fees
Taxes
$5,487.95 /yr
Tax Year
2026
Occupancy
Vacant
Taxes
$5,487.95 /yr
Tax Year
2026
Occupancy
Vacant
Room Types
Bedroom 2
Broadloom, Window, Closet
Dimensions 12.47 x 9.84 feet
122.7 sqft
Bedroom 3
Broadloom, Picture Window, Closet
Dimensions 13.16 x 12.53 feet
164.89 sqft
Breakfast
Ceramic Floor, W/O To Yard
Dimensions 16.57 x 10.33 feet
171.17 sqft
Dining Room
Parquet, Combined w/Living
Dimensions 19.36 x 12.57 feet
243.36 sqft
Family Room
Parquet, Gas Fireplace
Dimensions 14.6 x 10.66 feet
155.64 sqft
Kitchen
Eat-in Kitchen, Ceramic Floor
Dimensions 16.57 x 10.33 feet
171.17 sqft
Laundry
Ceramic Floor
Dimensions 7.51 x 12.01 feet
90.2 sqft
Living Room
Parquet, Combined w/Dining, Picture Window
Dimensions 19.36 x 12.57 feet
243.36 sqft
Primary Bedroom
Broadloom, 4 Pc Ensuite, Walk-In Closet(s)
Dimensions 17.22 x 11.38 feet
195.96 sqft
Recreation
Laminate, Pot Lights
Dimensions 22.01 x 20.01 feet
440.42 sqft
Similar Properties(No results)
Mortgage Calculator
Calculate your estimated monthly mortgage payment
Price
$999,000
$
%
%
Monthly payment
By clicking Save, we will calculate your estimated mortgage for all properties using the saved values (down payment percentage, interest rate, and amortization).
The accuracy and applicability of this calculator are not guaranteed.