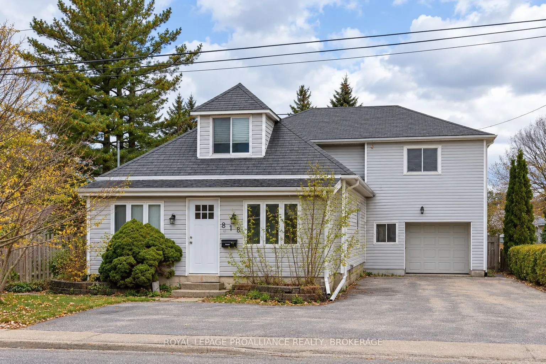
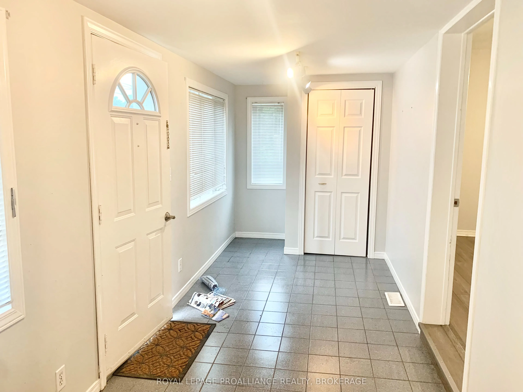
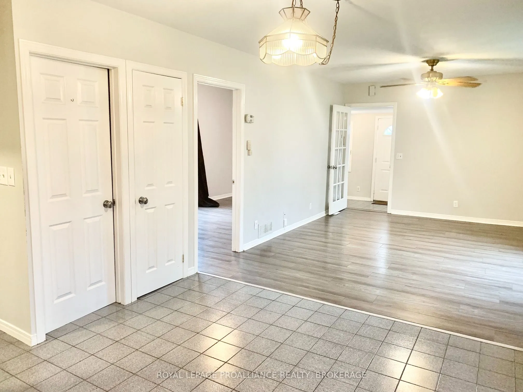
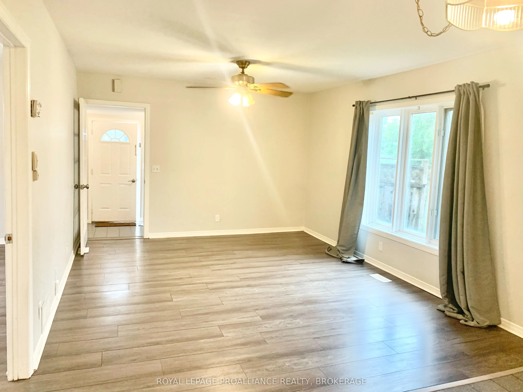
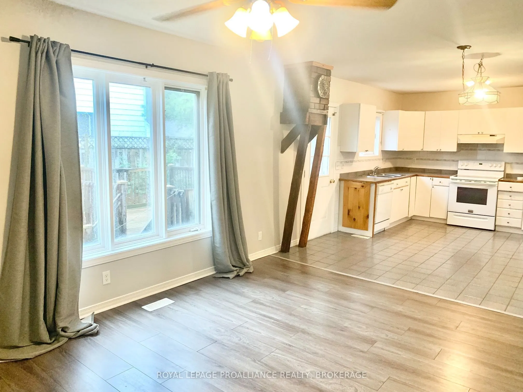
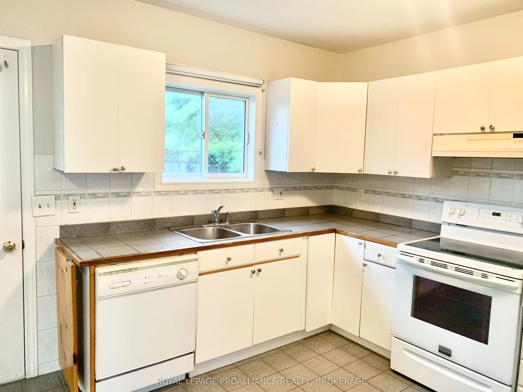
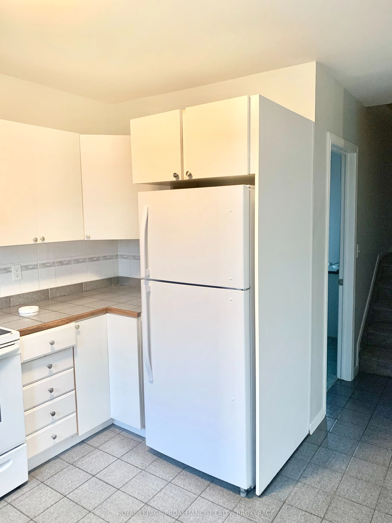
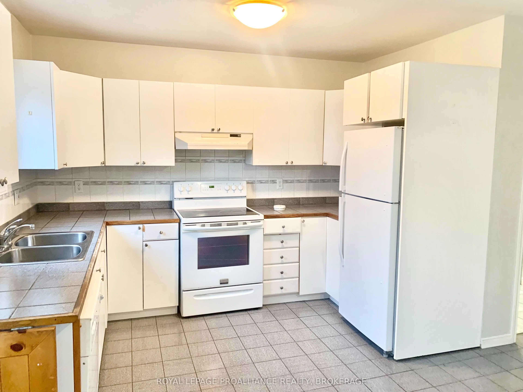
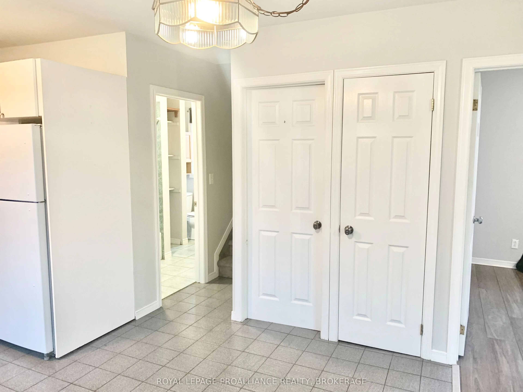
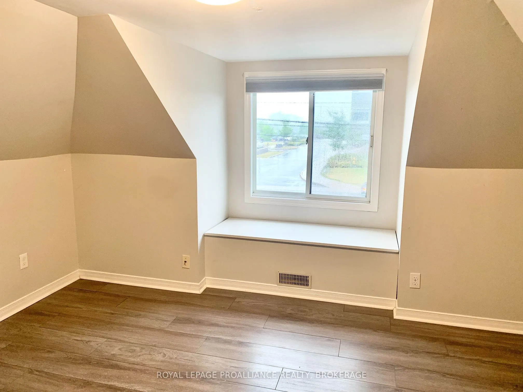
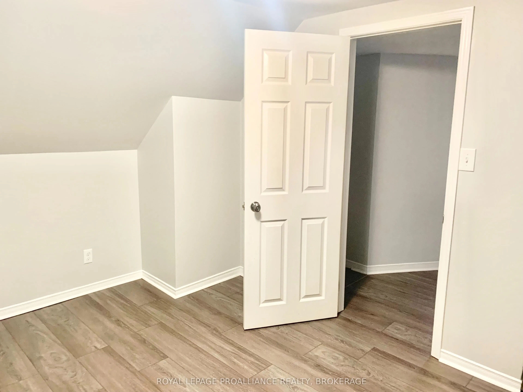
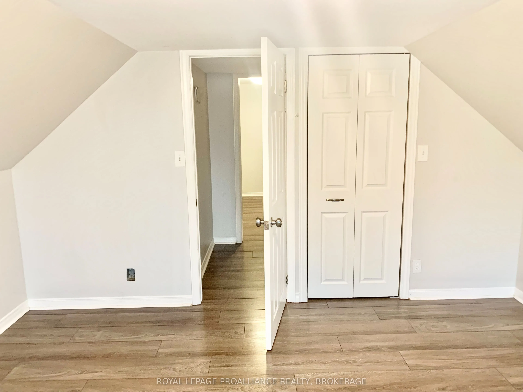
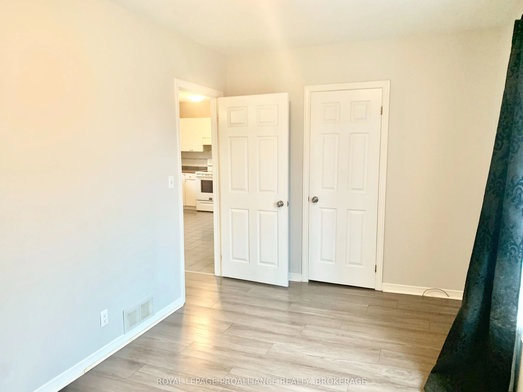
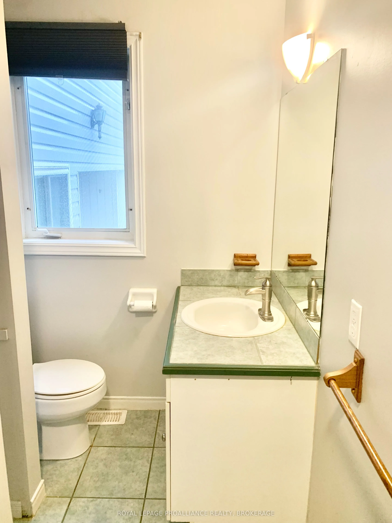
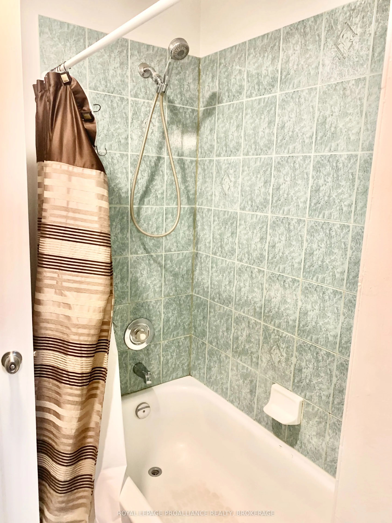
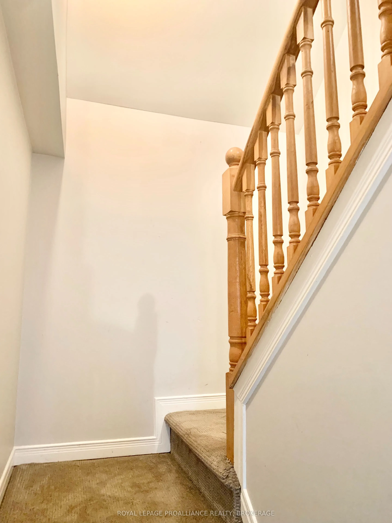
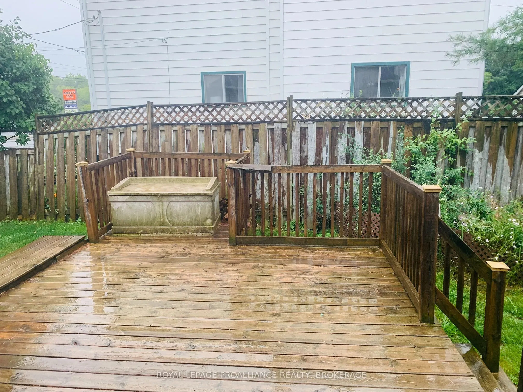
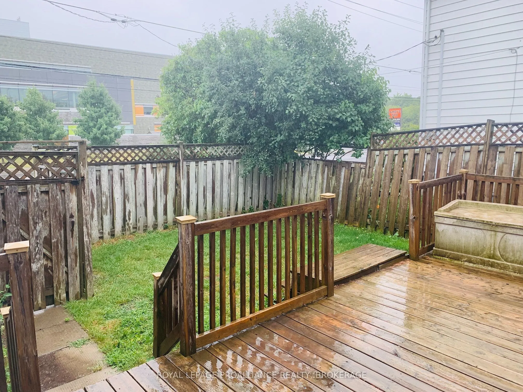
818 Division St. offers a great investment opportunity in a well-presented two-unit property with plenty of space, both inside and out. The front one-and-a-half-storey home features two bedrooms, a den, a full bathroom, and a welcoming kitchen, dining, and living area. A full basement provides laund...ry and excellent storage, while a private side deck adds convenient outdoor space. The spacious two-storey rear unit offers three bedrooms, one-and-a-half bathrooms, and a large kitchen, dining, and living area. It also has its own private basement area with laundry, access to the large garage for extra storage and a private deck off the dining area. Ample parking. Both units are separately metered and fully rented with good tenants in place. Centrally located near downtown Kingston and on a bus route, this property is a wonderful opportunity to add to your investment portfolio. (Photos are prior to current tenants moving in.)
Full Property Details
Interior
Bedrooms
5
Total Bedrooms
5
Washrooms
3
Square Footage
2500-3000 sqft
Basement
Unfinished,Full
Heating Source
Gas
Heating Fuel
Forced Air
Air Conditioning
Central Air
Family Room
Yes
Kitchens
1
Kitchens Plus
1
Total Kitchens
2
Fireplace Features
No
Bedrooms
5
Total Bedrooms
5
Washrooms
3
Square Footage
2500-3000 sqft
Basement
Unfinished,Full
Heating Source
Gas
Heating Fuel
Forced Air
Air Conditioning
Central Air
Family Room
Yes
Kitchens
1
Kitchens Plus
1
Total Kitchens
2
Fireplace Features
No
Exterior
Depth
150.0
Front
70.3
Driveway
Private Double
Lot Size
70 x 150.0 ft
Pool
None
Parking Spaces
6
Total Parking Spaces
6.00
Parking Description
Attached
Garage Spaces
0
Depth
150.0
Front
70.3
Driveway
Private Double
Lot Size
70 x 150.0 ft
Pool
None
Parking Spaces
6
Total Parking Spaces
6.00
Parking Description
Attached
Garage Spaces
0
Building Description
Style
2-Storey
Home Type
House
Subtype
Detached
Property Orientation
West
Exterior Finish
Vinyl Siding
Sewers
Sewers
Water Supply
Municipal
Possession Date
No Data
Style
2-Storey
Home Type
House
Subtype
Detached
Property Orientation
West
Exterior Finish
Vinyl Siding
Sewers
Sewers
Water Supply
Municipal
Possession Date
No Data
Community
Community
East of Sir John A. Blvd
Community
East of Sir John A. Blvd
Taxes & Fees
Taxes
$3,580 /yr
Tax Year
2026
Occupancy
Tenant
Taxes
$3,580 /yr
Tax Year
2026
Occupancy
Tenant
Room Types
Bathroom
4 Pc Bath
Dimensions 9.71 x 5.28 feet
51.27 sqft
Bedroom 2
-
Dimensions 13.62 x 13.39 feet
182.37 sqft
Bedroom 2
-
Dimensions 14.4 x 12.27 feet
176.69 sqft
Dining Room
-
Dimensions 12.43 x 6.3 feet
78.31 sqft
Dining Room
-
Dimensions 14.93 x 7.94 feet
118.54 sqft
Kitchen
-
Dimensions 11.35 x 8.1 feet
91.93 sqft
Kitchen
-
Dimensions 15.98 x 10.73 feet
171.47 sqft
Living Room
-
Dimensions 14.9 x 12.43 feet
185.21 sqft
Living Room
-
Dimensions 22.31 x 10.04 feet
223.99 sqft
Office
-
Dimensions 13.25 x 9.09 feet
120.44 sqft
Primary Bedroom
-
Dimensions 15.49 x 8.63 feet
133.68 sqft
Primary Bedroom
-
Dimensions 21.19 x 11.06 feet
234.36 sqft
Similar Properties(No results)
Mortgage Calculator
Calculate your estimated monthly mortgage payment
Price
$595,000
$
%
%
Total cost of mortgage
$0
Monthly payment
By clicking Save, we will calculate your estimated mortgage for all properties using the saved values (down payment percentage, interest rate, and amortization).
The accuracy and applicability of this calculator are not guaranteed.