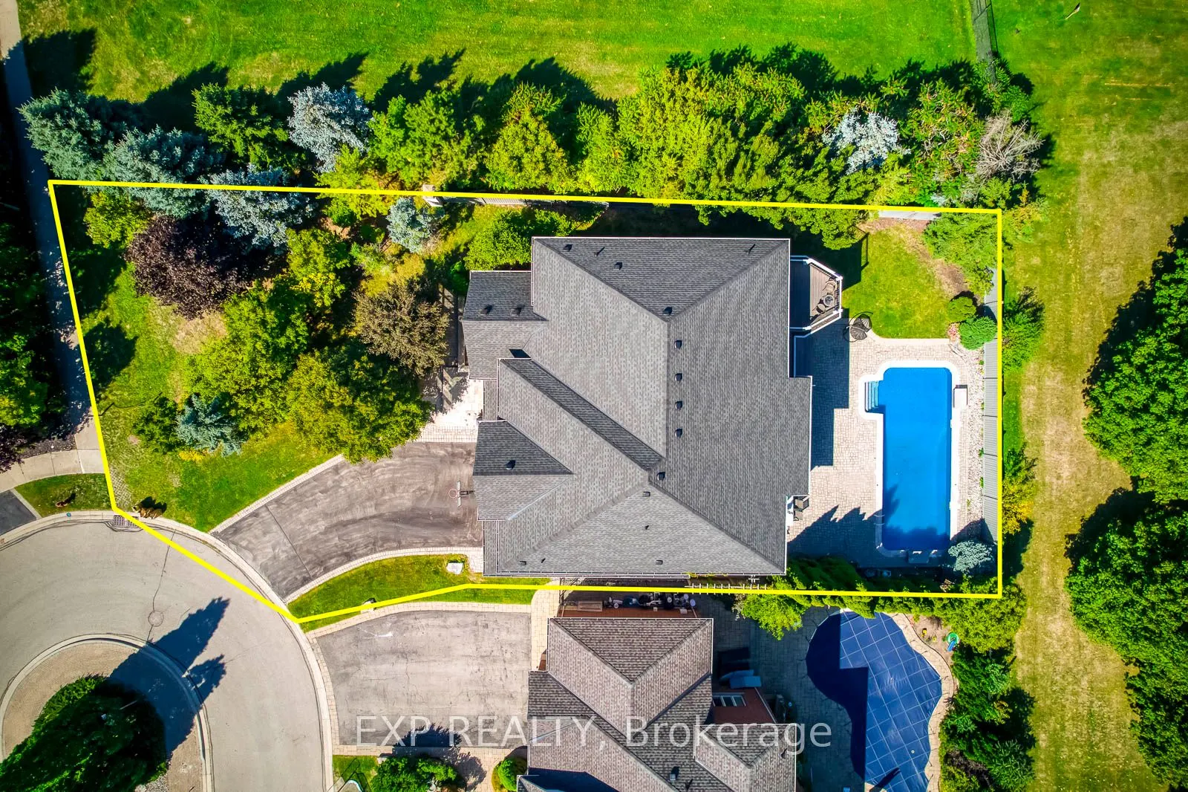
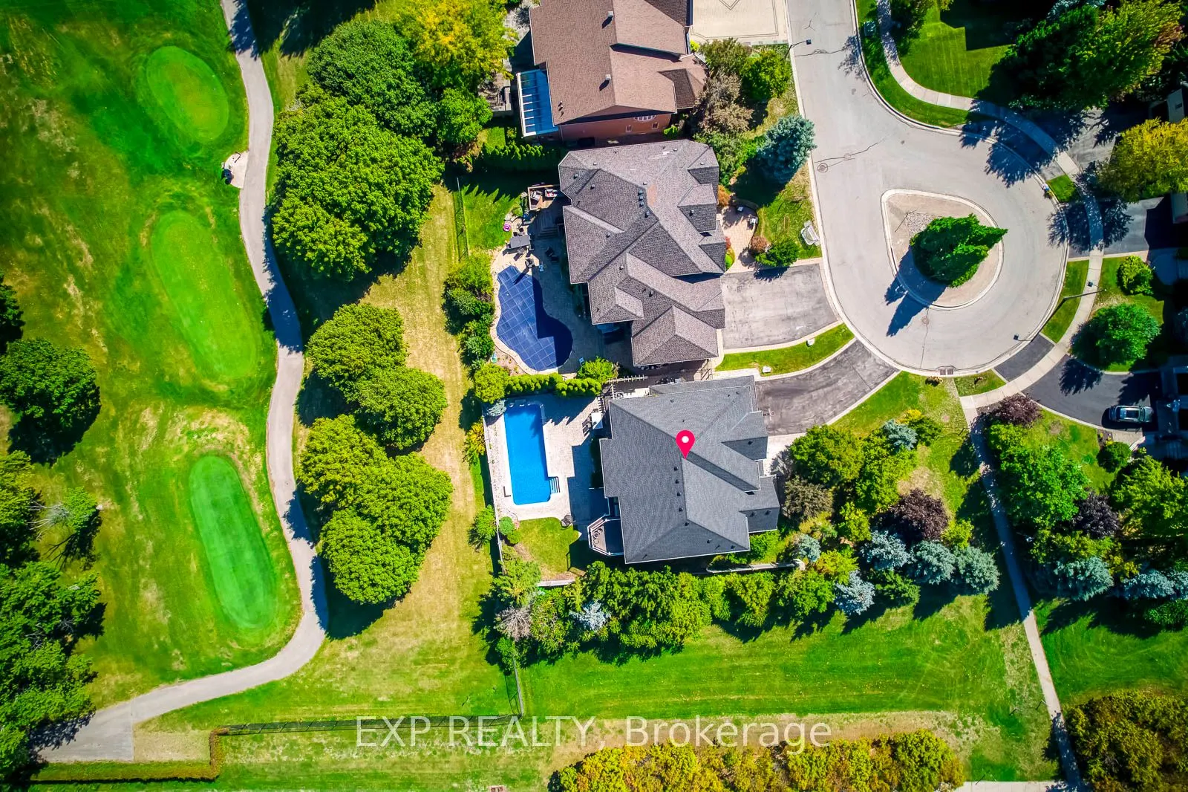
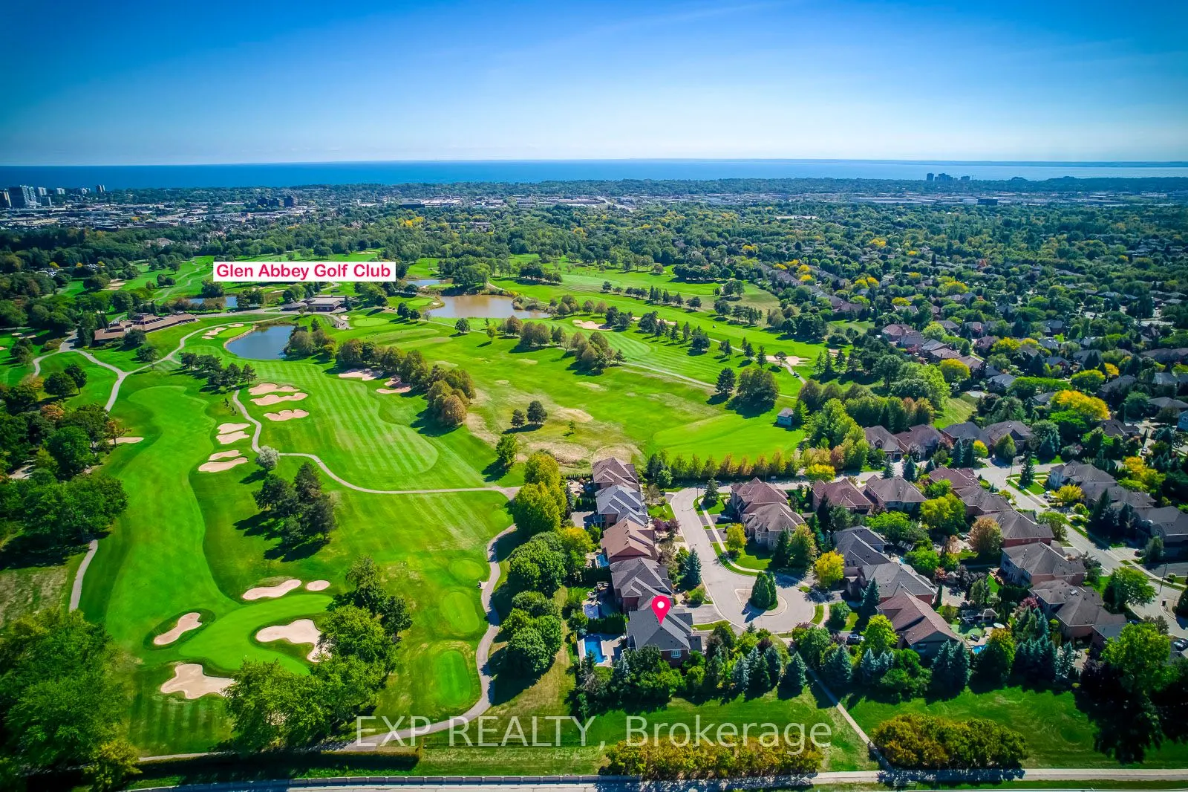
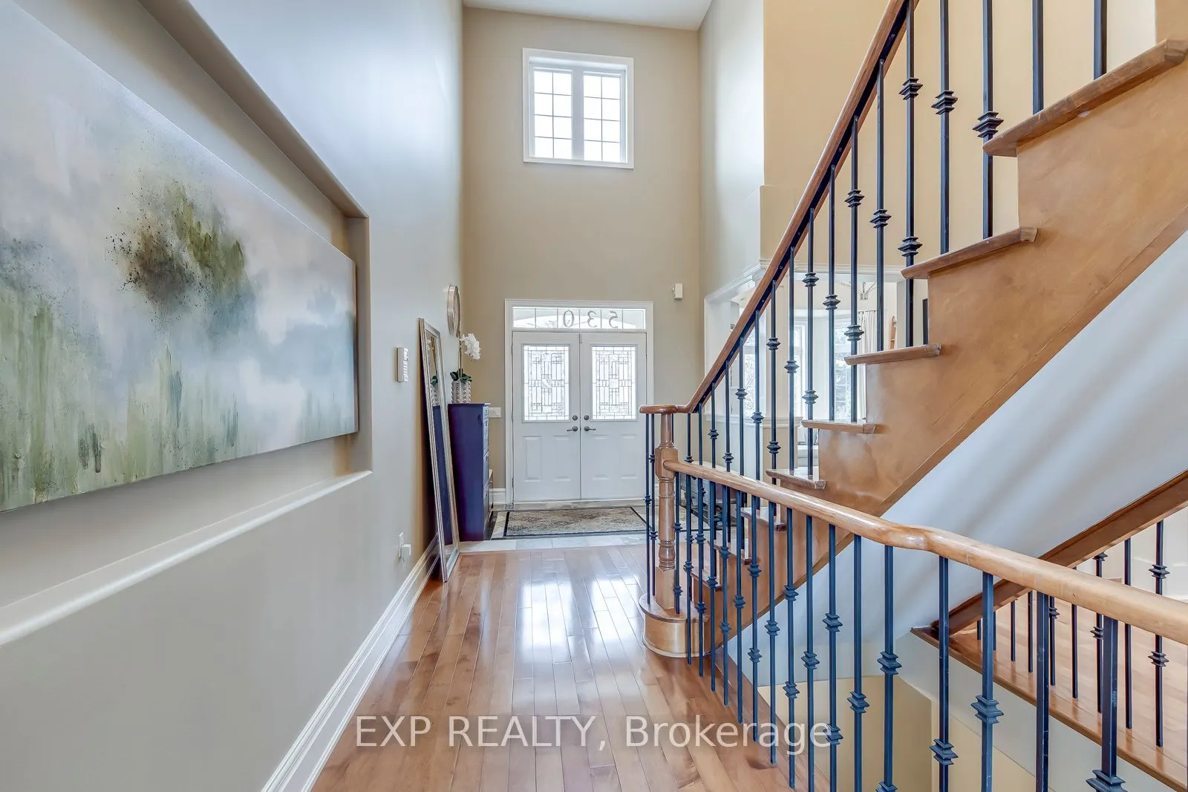
Sign In or Create a Free Account to see full details of this property
Key Facts
Key facts for 530 Golfview Court
Property Type
House, 2-Storey
Parking
Attached 2.5 garage, 4 parking
MLS #
W13581570
Size
3500-5000 sqft
Basement
Finished,Full
Listed on
2026-07-19
Lot size
49 x 177.55
Tax
$15,394.21 /yr
Days on Market
86
Approximate Age
-
Maintenance Fee
-
Description
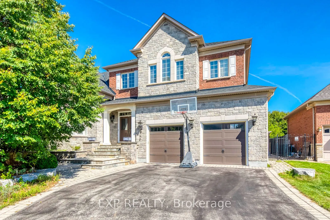
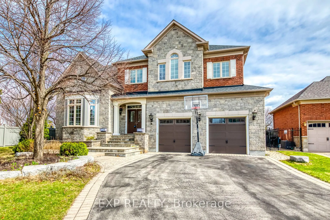
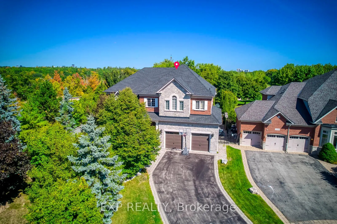
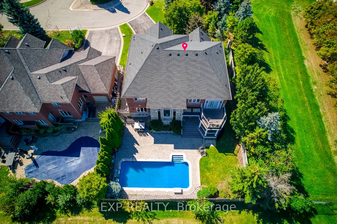
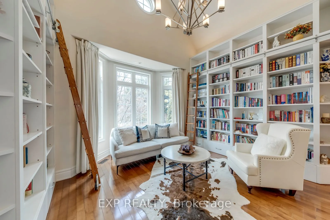
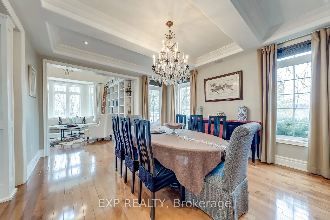
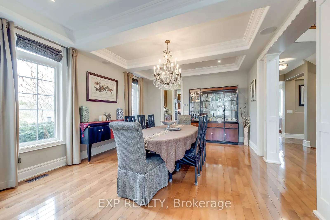
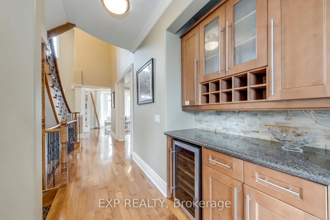
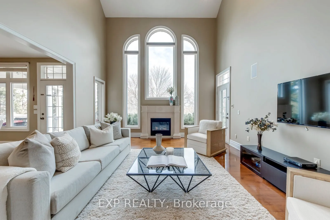
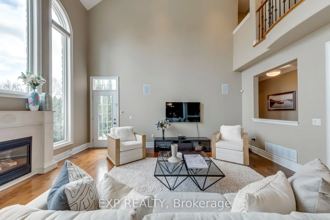
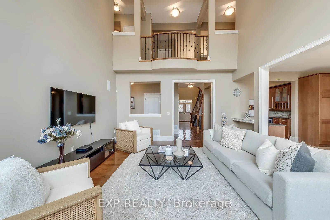
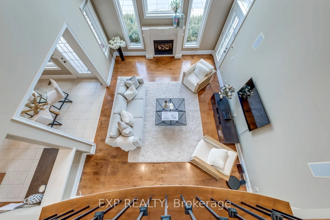
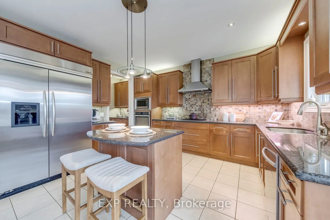
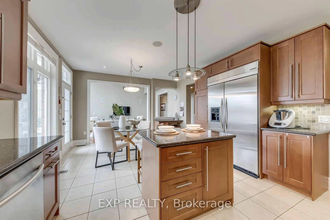
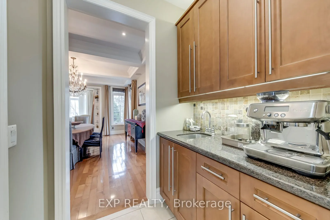
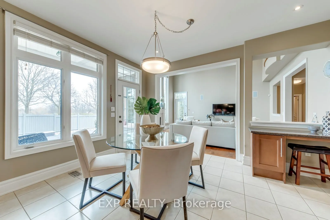
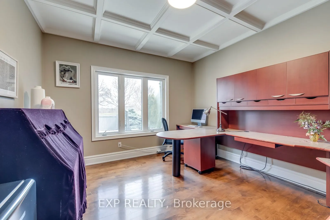
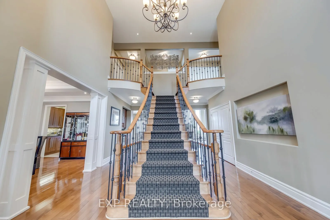
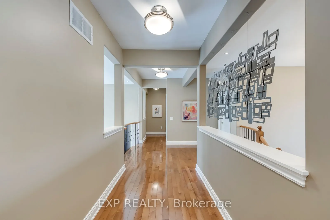
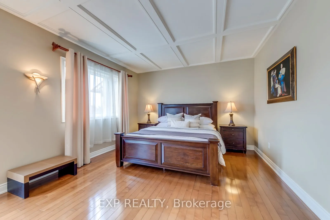
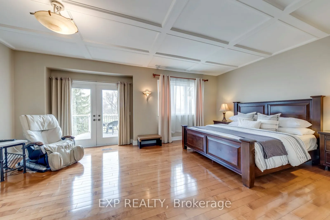
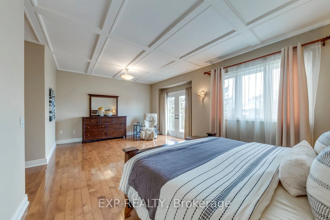
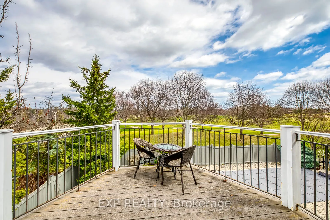
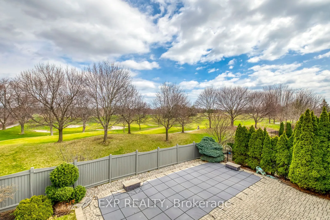
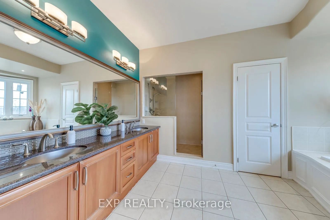
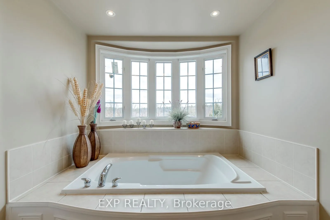
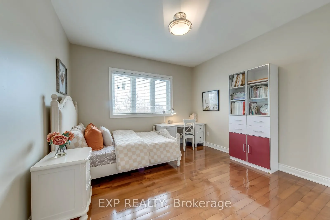
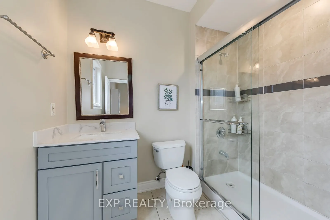
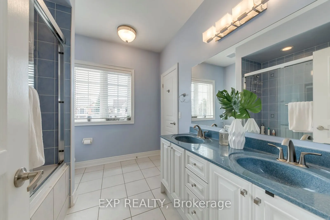
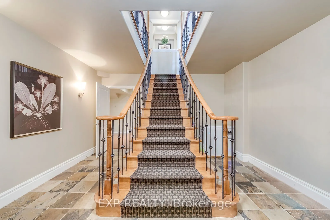
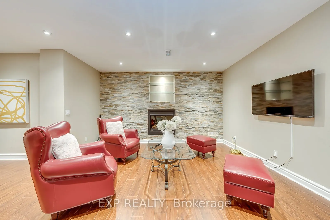
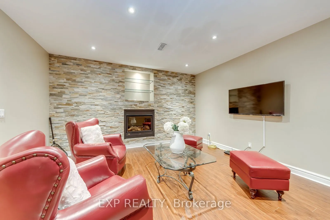
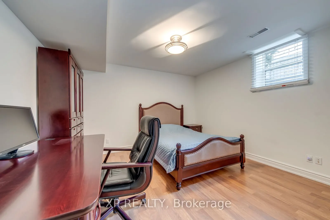
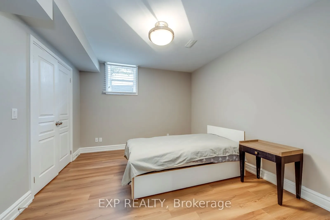
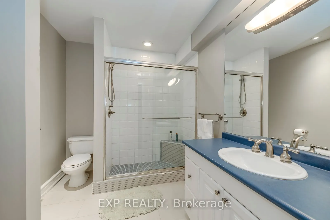
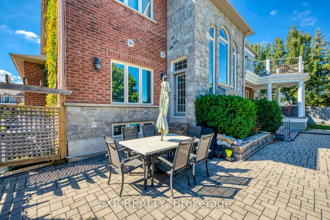
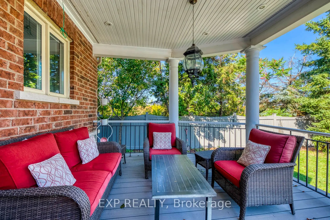
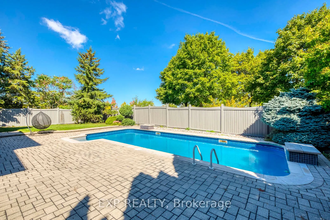
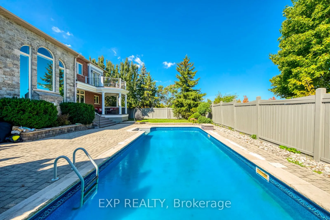
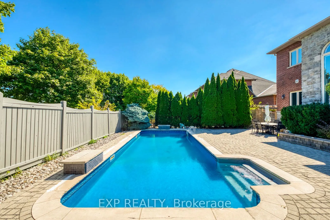
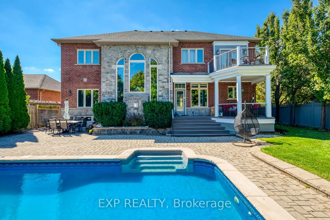
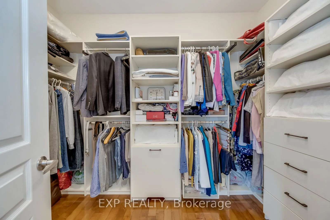
**Private Court Location in Sought After Fairway Hills Neighborhood. This Home Offers Stunning Panoramic Views of Conservation Lands and Backs Onto The 18th Tee at Glen Abbey Golf Course. **Over 3,800 sq ft Above Grade of Luxury Finishes Plus 2000 sq ft. Of Professional Finished Basement. **The Grou...nd Floor Features Double Story Foyer, Library(Living Room) and Family Room. Double Height Windows, Vaulted & Custom Coffered Ceilings, Hardwood Floor Throughout, Custom Doors, Large Office, Two Serveries & Pantry. Large Eat-In Kitchen With Six B/I Stainless Steel Appliances. Central Island W/Granite Countertops. **The Upper Level Features Spacious Primary Bedroom w/Balcony Overlooks The Golf Course, Large W/I Closet W/Organizers. Lavish 6pc SPA Ensuite, Glass Shower, Soaker Tub, Double Vanity W/Expansive Counter Space. 3 Additional Well Sized Bedrooms, All Boast Walk In Closets & Bathroom Access. **Lower Level by Bachly Construction, Offering over 2,000 sq ft of Relaxation With Fireplace, 2 Guest Bedrooms and Full Bath. Outstanding Exterior Features Including Custom Decks and Large Covered Porch, Beautiful Landscaping Front and Back. In Ground Pool (2004) with Jets/Waterfall, Liner(2023), Pump(2021). Close To Top Public and Private Schools: Abbey Park, Rotherglen. Located Amongst Numerous Walking Trails and a Direct, Short Drive to Downtown Oakville. Fantastic Location for Commuters. Roof Shingles (2025). Furnace & CAC W/Reliance (-$139.99/month Plus HST). There Is a Fairview Hills Association Fee For Common Elements Maintenance: Approximately $1000 Annually.
Full Property Details
Interior
Bedrooms
4
Bedrooms Plus
2
Total Bedrooms
6
Washrooms
5
Square Footage
3500-5000 sqft
Basement
Finished,Full
Heating Source
Gas
Heating Fuel
Forced Air
Air Conditioning
Central Air
Family Room
Yes
Kitchens
1
Total Kitchens
1
Fireplace Features
Yes
Bedrooms
4
Bedrooms Plus
2
Total Bedrooms
6
Washrooms
5
Square Footage
3500-5000 sqft
Basement
Finished,Full
Heating Source
Gas
Heating Fuel
Forced Air
Air Conditioning
Central Air
Family Room
Yes
Kitchens
1
Total Kitchens
1
Fireplace Features
Yes
Exterior
Depth
177.55
Front
49.15
Acreage
< .50
Driveway
Private Double
Lot Size
49 x 177.55 ft
Pool
Indoor
Parking Spaces
4
Total Parking Spaces
6.50
Parking Description
Attached
Garage Spaces
2.5
Zoning
Res
Depth
177.55
Front
49.15
Acreage
< .50
Driveway
Private Double
Lot Size
49 x 177.55 ft
Pool
Indoor
Parking Spaces
4
Total Parking Spaces
6.50
Parking Description
Attached
Garage Spaces
2.5
Zoning
Res
Building Description
Style
2-Storey
Home Type
House
Subtype
Detached
Property Orientation
East
Exterior Finish
Brick,Stone
Sewers
Sewers
Water Supply
Municipal
Possession Date
No Data
Style
2-Storey
Home Type
House
Subtype
Detached
Property Orientation
East
Exterior Finish
Brick,Stone
Sewers
Sewers
Water Supply
Municipal
Possession Date
No Data
Community
Community
Glen Abbey
Community
Glen Abbey
Taxes & Fees
Taxes
$15,394.21 /yr
Tax Year
2026
Taxes
$15,394.21 /yr
Tax Year
2026
Room Types
Bedroom
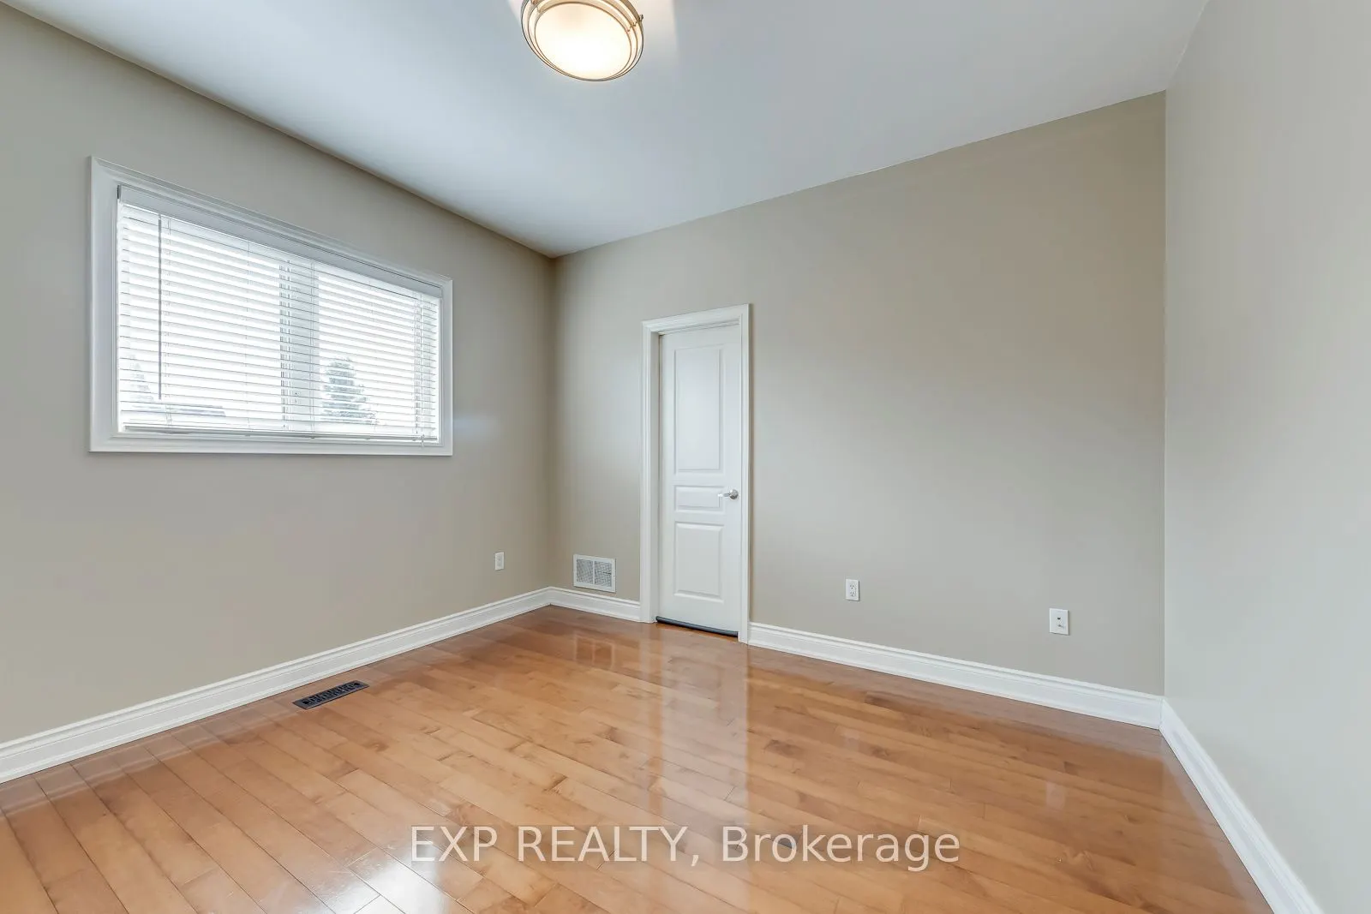
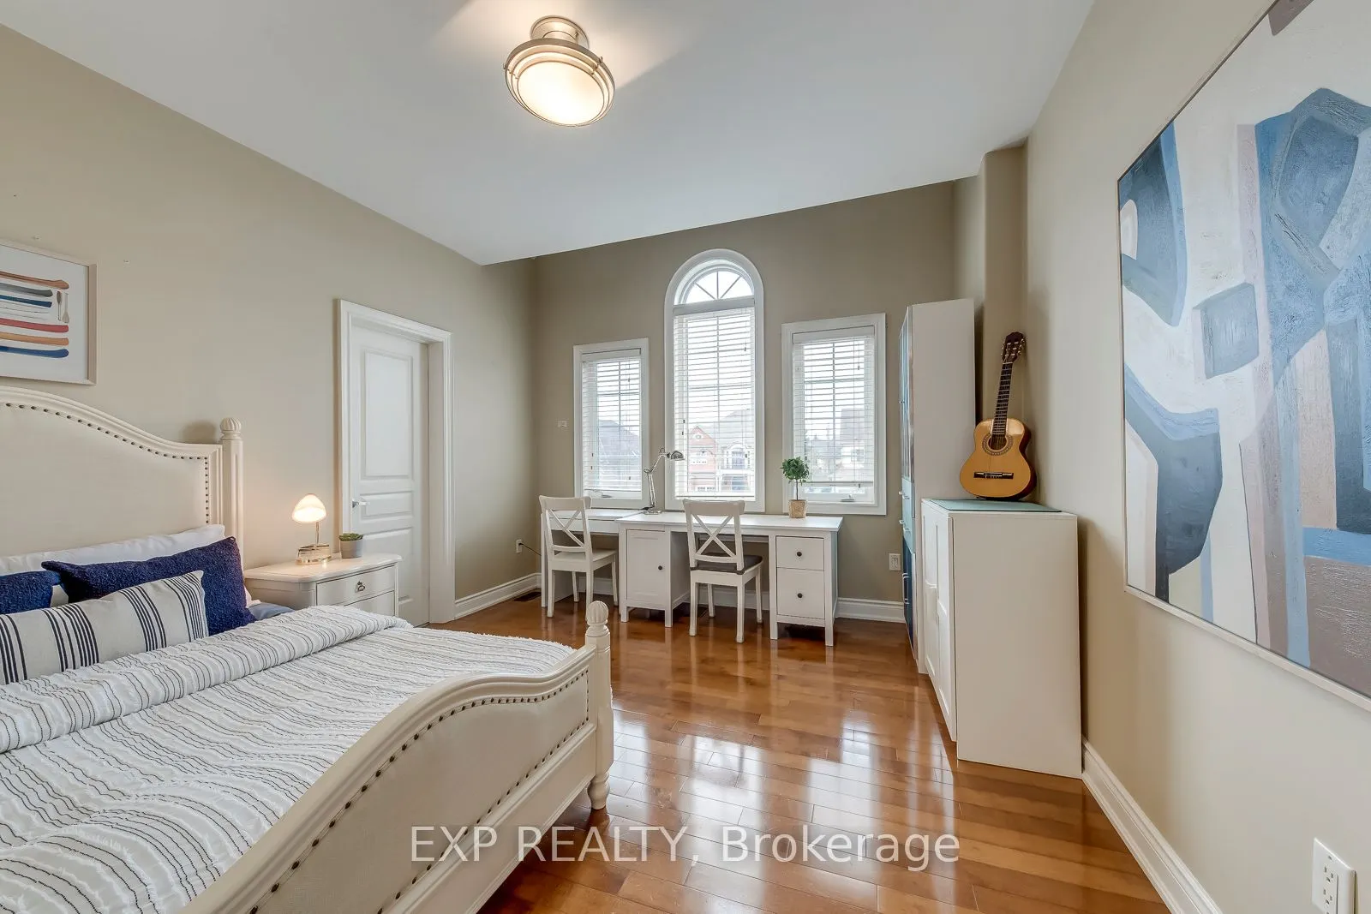
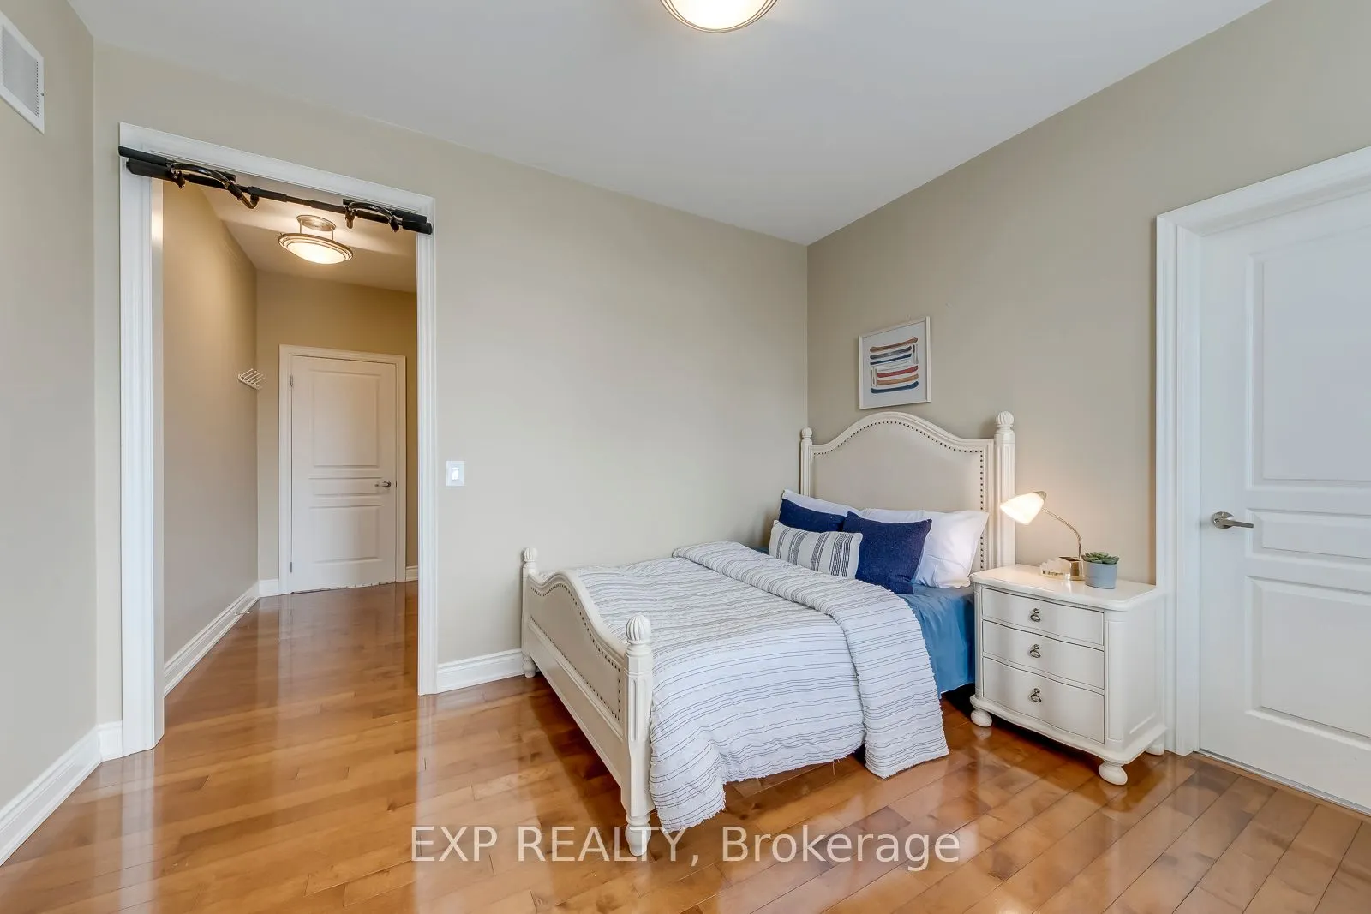
Hardwood Floor, W/W Closet, 4 Pc Bath
Dimensions 12.01 x 10.93 feet
131.27 sqft
Bedroom
Hardwood Floor, Overlook Golf Course, 4 Pc Ensuite