Sign In or Create a Free Account to see full details of this property
Key Facts
Key facts for 18 Florence Drive
Property Type
House, 2-Storey
Parking
Attached 2 garage, 4 parking
MLS #
W13421044
Size
3000-3500 sqft
Basement
Finished
Listed on
2026-06-09
Lot size
50 x 106.0
Tax
$12,339.27 /yr
Days on Market
136
Approximate Age
-
Maintenance Fee
-
Description
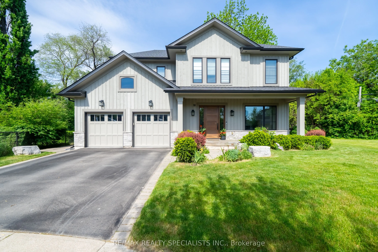
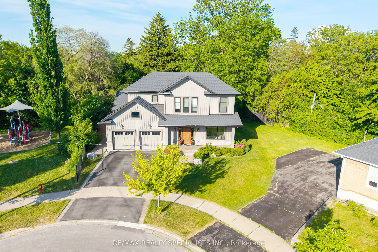
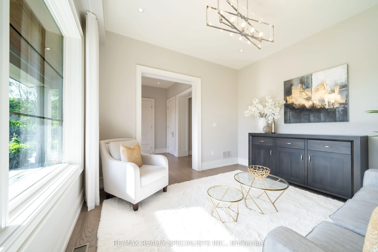
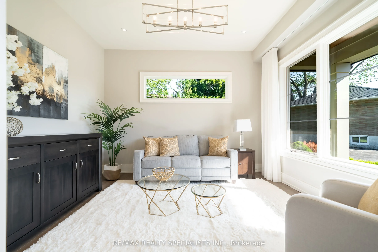
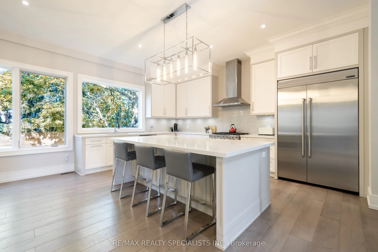
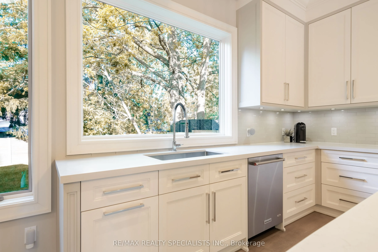
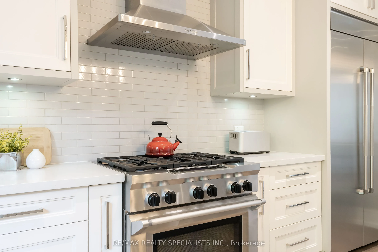
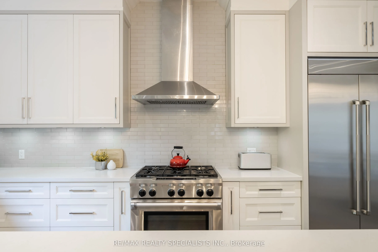
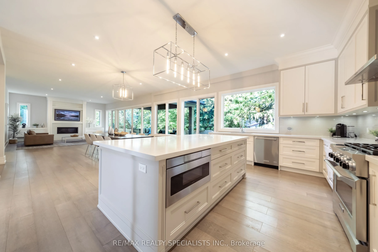
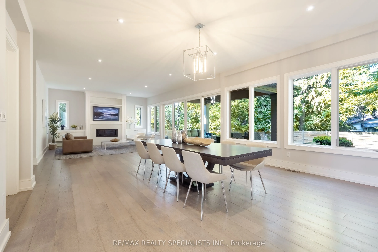
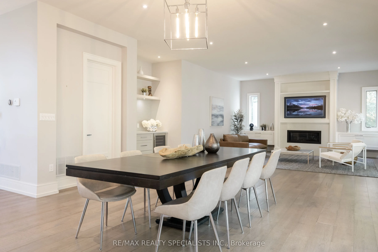
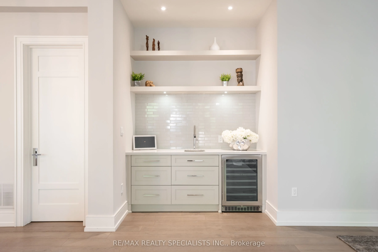
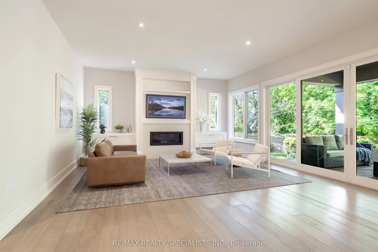
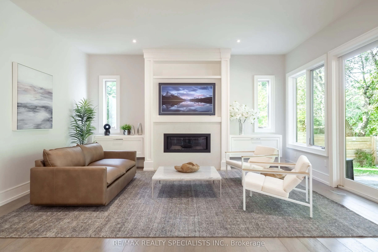
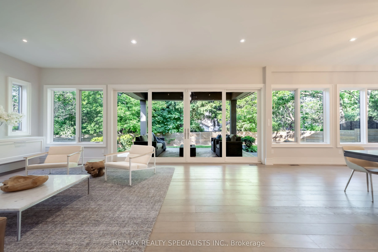
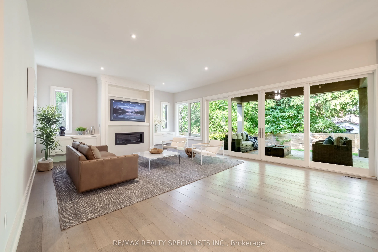
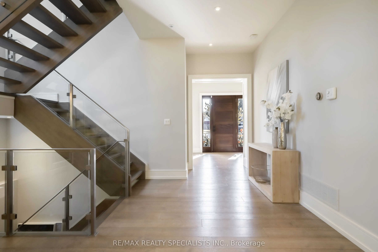
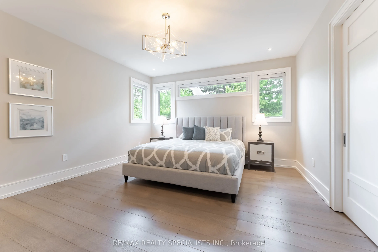
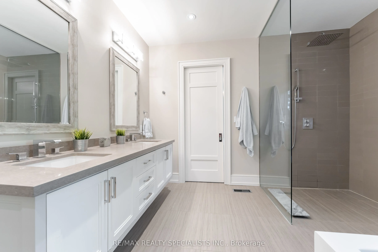
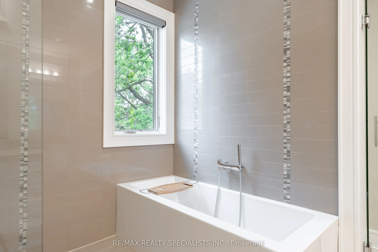
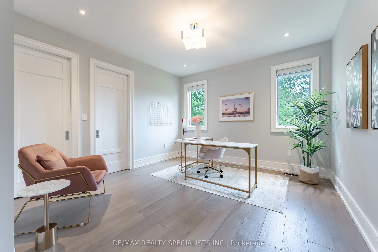
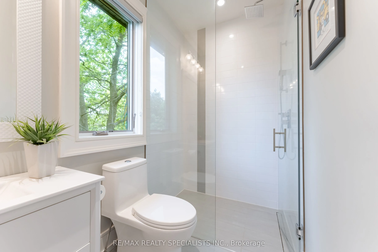
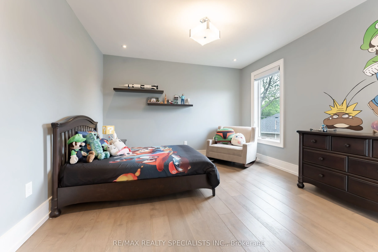
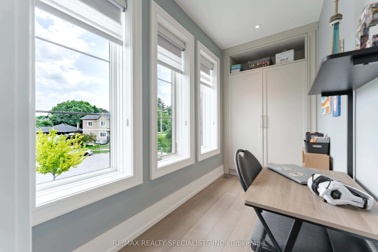
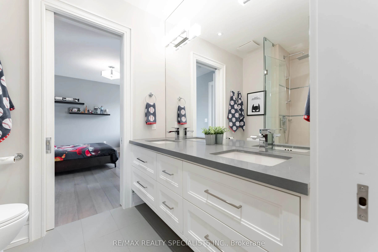
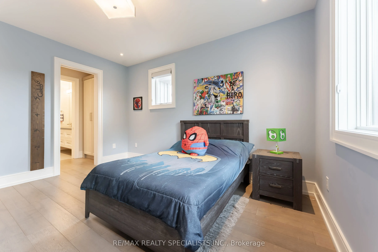
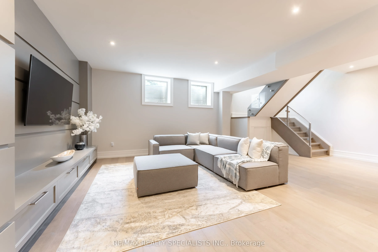
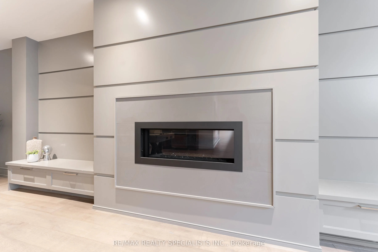
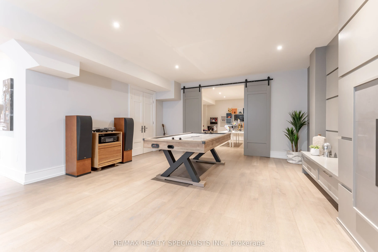
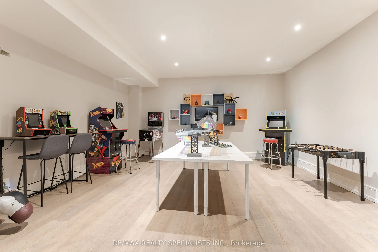
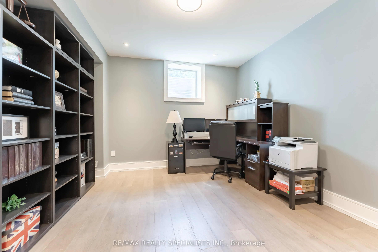
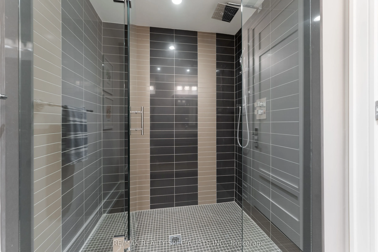
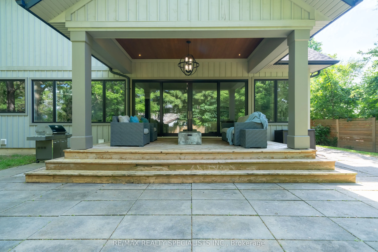
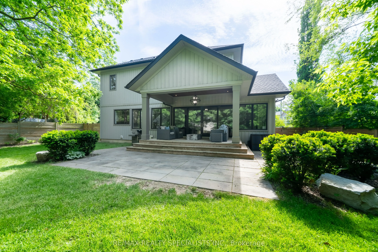
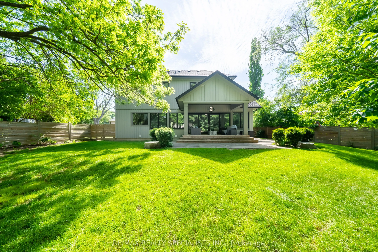
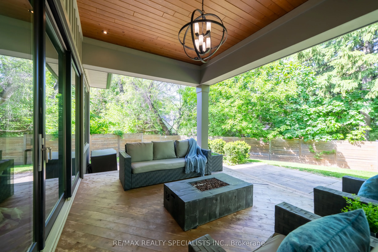
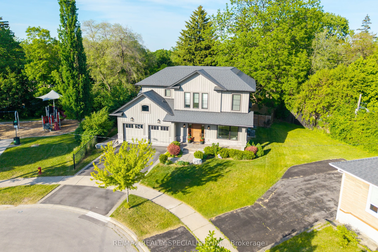
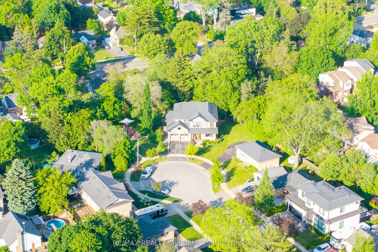
Nested on a quiet dead-end street beside Florence Park in the heart of Kerr Village, this custom-built residence offers an exceptional blend of luxury, lifestyle, and location. Boasting approximately 4,800 sq. ft. of beautifully finished living space, this stunning home features 4+1 bedrooms, soarin...g ceilings, and premium finishes throughout. The sun-filled main level showcases 10-Foot ceilings, expansive windows, and elegant 8-inch engineered hardwood flooring throughout. The chef-inspired kitchen is equipped with premium S/S appliances (Gas Stove, French Door Fridge, Dishwasher, BI microwave) a gigantic breakfast island; open-concept design seamlessly connects the Dining and living rooms completed with custom built-ins, a gas fireplace and a wet bar with wine fridge. W/out to your deck with the stunning oversized 16-foot patio doors opens to a covered outdoor living space highlighted by a statement chandelier-ideal for entertaining or relaxing year-round. A thoughtfully designed mudroom with custom built-ins and direct garage access adds everyday convenience. A beautiful staircase with glass railings leads to the upper level. The Large Primary Bedroom includes a gigantic W/in Closet and 5 Pc Ensuite. All 4 upper BR include Ensuites or Semi Ensuites featuring seamless glass showers and upscale fixtures. Solid wood doors and premium hardware reinforce the home's exceptional craftsmanship. The finished lower level is designed for both entertainment and comfort, featuring a spacious recreation room with built-ins, a gas fireplace, and hardwood flooring. A sliding barn door reveals a dedicated media "games" room, while a fifth bedroom is located with huge windows perfect for natural light, a three-piece bathroom, and oversized cantina provide flexibility for guests, extended family, or additional storage. Set on a fully landscaped and fenced irregular lot with 50 feet of frontage expanding to 75 feet across the rear and over 150 ft on the south side of the property.